1115 Wales Drive (S8), Killeen - Killeen, TX apartments for rent
1115 Wales Drive (S8), Killeen
1115 Wales Drive, Killeen, TX 76549
Frequently Asked Questions (FAQs)
1115 Wales Drive (S8), Killeen has a unit available for $1,150 per month (fees may apply) at a 12 month lease term. Check out the Price and Availability section for more information on this unit.
In Killeen, TX, the average rent is $921 for a studio, $1,096 for a 1-bedroom, $1,234 for a 2-bedroom, and $1,578 for a 3-bedroom. The median rent in Killeen, TX has decreased 0.7% month over month. For more information on rental trends in Killeen, TX, check out our monthly Killeen, TX Rent Report (opens in new tab).
Must have 3x the rent in total household income (before taxes).
Some of 1115 Wales Drive (S8), Killeen's amenities include Garage, Ceiling fan, and Fireplace. To see the other amenities this property offers, check out the Amenities section.
1115 Wales Drive (S8), Killeen is not currently offering any rent specials.
Find apartments similar to 1115 Wales Drive (S8), Killeen
How many bedrooms do you need?
Location
1115 Wales Drive, Killeen, TX 76549
Contact for office hours
Points of interest shown are within a 10 mile radius of this listing, or 50 miles for airports
Amenities
Garage
Ceiling Fan
Fireplace
Carpet
Range
Refrigerator
Unit amenities
Carpet
Ceiling Fan
Verified reviews
We are collecting reviews from verified residents who have toured or leased from 1115 Wales Drive (S8), Killeen. Check back soon.
Property details
Income RequirementMust have 3x the rent in total household income (before taxes)
Income Requirement
Must have 3x the rent in total household income (before taxes)
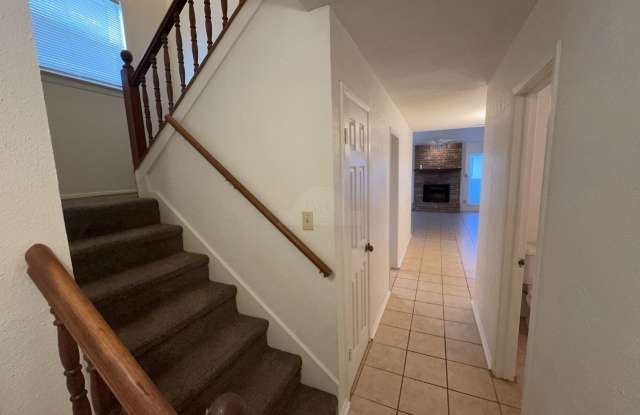
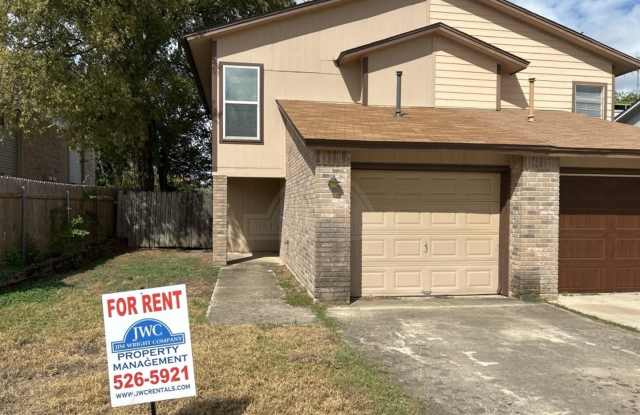
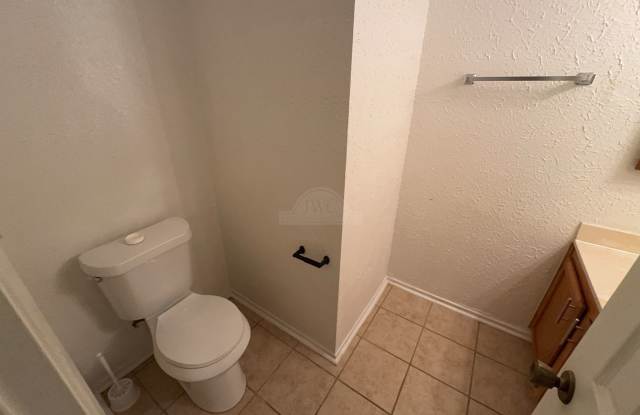
Property DescriptionThis two-story duplex unit features vaulted ceilings and tiled flooring in the spacious main living room, centered around a classic brick fireplace with a mantle and sliding glass door access to the backyard area. The separate galley kitchen includes tile flooring, wood cabinetry, laminate countertops, a double-bowl sink, gas range with a vent hood, and a white refrigerator. A wood-spindled carpeted staircase leads upstairs to bedrooms outfitted with plush carpet, lighted ceiling fans, and large mirrored closet doors. The primary bathroom offers a long vanity setup with counter space, linen storage, and a separate tub/shower room. Outside, the home includes an attached single-car garage, concrete driveway, and partial brick facade with neutral siding. Sorry, no pets allowed. Contact JWC for more information.
This two-story duplex unit features vaulted ceilings and tiled flooring in the spacious main living room, centered around a classic brick fireplace with a mantle and sliding glass door access to the backyard area. The separate galley kitchen includes tile flooring, wood cabinetry, laminate countertops, a double-bowl sink, gas range with a vent hood, and a white refrigerator. A wood-spindled carpeted staircase leads upstairs to bedrooms outfitted with plush carpet, lighted ceiling fans, and large mirrored closet doors. The primary bathroom offers a long vanity setup with counter space, linen storage, and a separate tub/shower room. Outside, the home includes an attached single-car garage, concrete driveway, and partial brick facade with neutral siding. Sorry, no pets allowed. Contact JWC for more information.