3512 Chacon Creek Trail - Denton County, TX apartments for rent
3512 Chacon Creek Trail
3512 Chacon Creek Trail, Denton County, TX 75078
Frequently Asked Questions (FAQs)
3512 Chacon Creek Trail has a unit available for $4,000 per month (fees may apply) at a 12 month lease term. Check out the Price and Availability section for more information on this unit.
In Denton County, TX, the average rent is $1,262 for a studio, $1,362 for a 1-bedroom, $1,807 for a 2-bedroom, and $2,392 for a 3-bedroom.
Must have 3x the rent in total household income (before taxes).
Some of 3512 Chacon Creek Trail's amenities include Patio / balcony, Granite counters, and Dishwasher. To see the other amenities this property offers, check out the Amenities section.
3512 Chacon Creek Trail is not currently offering any rent specials.
Yes, 3512 Chacon Creek Trail is pet-friendly.
Yes, 3512 Chacon Creek Trail offers parking.
No, 3512 Chacon Creek Trail does not offer units with in unit laundry.
No, 3512 Chacon Creek Trail does not have a pool.
No, 3512 Chacon Creek Trail does not have accessible units.
Yes, 3512 Chacon Creek Trail has units with dishwashers.
No, 3512 Chacon Creek Trail does not have units with air conditioning.
There aren't any 4 bedrooms available. Turn on alerts to be notified once there are.
Find apartments similar to 3512 Chacon Creek Trail
How many bedrooms do you need?
Location
3512 Chacon Creek Trail, Denton County, TX 75078
Contact for office hours
Points of interest shown are within a 10 mile radius of this listing, or 50 miles for airports
Amenities
Patio / Balcony
Granite Counters
Dishwasher
Garage
Recently Renovated
Stainless Steel
Unit amenities
Dishwasher
Oven
Fireplace
Verified reviews
We are collecting reviews from verified residents who have toured or leased from 3512 Chacon Creek Trail. Check back soon.
Property details
Income RequirementMust have 3x the rent in total household income (before taxes)
Income Requirement
Must have 3x the rent in total household income (before taxes)
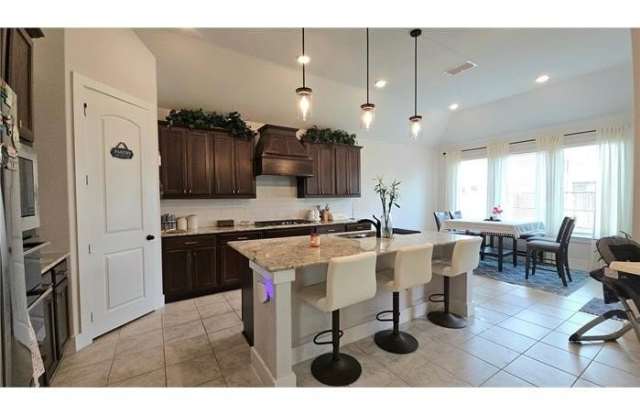
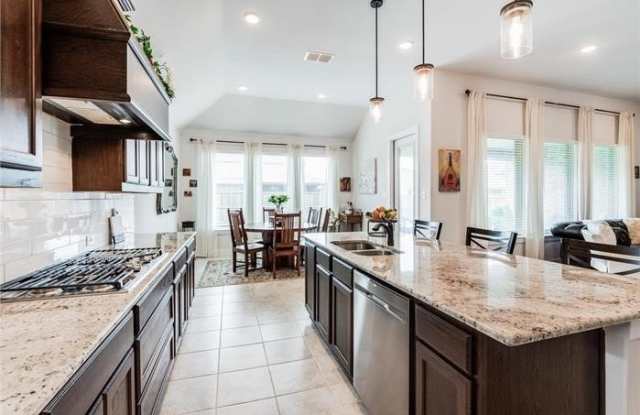
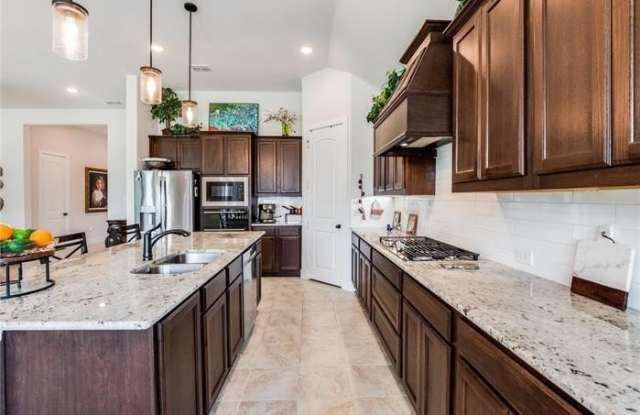
Property DescriptionWelcome to the highly sought-after Creeks of Legacy community, zoned to acclaimed Prosper ISD! Situated on a desirable north-facing lot, this meticulously maintained 5-bedroom, 3-bath home offers an exceptional blend of comfort, style, and functionality. Step inside to an open-concept floor plan featuring soaring vaulted ceilings, abundant natural light, and a thoughtfully designed split-bedroom layout. The home is loaded with upgrades, including granite countertops, stainless steel appliances, tile flooring throughout, French glass doors leading to the private office, a frameless glass shower in the primary suite, and a double oven perfect for entertaining. A stunning wall of windows fills the living and dining areas with natural light and showcases the peaceful backyard views. Elegant cream linen curtains frame the windows and will convey with the home. The oversized covered patio creates the perfect outdoor retreat. Government subsidies welcome 4 and 5 bedrooms
Welcome to the highly sought-after Creeks of Legacy community, zoned to acclaimed Prosper ISD! Situated on a desirable north-facing lot, this meticulously maintained 5-bedroom, 3-bath home offers an exceptional blend of comfort, style, and functionality. Step inside to an open-concept floor plan featuring soaring vaulted ceilings, abundant natural light, and a thoughtfully designed split-bedroom layout. The home is loaded with upgrades, including granite countertops, stainless steel appliances, tile flooring throughout, French glass doors leading to the private office, a frameless glass shower in the primary suite, and a double oven perfect for entertaining. A stunning wall of windows fills the living and dining areas with natural light and showcases the peaceful backyard views. Elegant cream linen curtains frame the windows and will convey with the home. The oversized covered patio creates the perfect outdoor retreat. Government subsidies welcome 4 and 5 bedrooms