1200 Lancaster Drive - Denton County, TX apartments for rent
1200 Lancaster Drive
1200 Lancaster Drive, Denton County, TX 76247
Frequently Asked Questions (FAQs)
1200 Lancaster Drive has a unit available for $2,700 per month (fees may apply) at a 12 month lease term. Check out the Price and Availability section for more information on this unit.
In Denton County, TX, the average rent is $1,250 for a studio, $1,361 for a 1-bedroom, $1,780 for a 2-bedroom, and $2,375 for a 3-bedroom.
Must have 3x the rent in total household income (before taxes).
Some of 1200 Lancaster Drive's amenities include On-site laundry, Patio / balcony, and Hardwood floors. To see the other amenities this property offers, check out the Amenities section.
1200 Lancaster Drive is not currently offering any rent specials.
Yes, 1200 Lancaster Drive is pet-friendly.
Yes, 1200 Lancaster Drive offers parking.
No, 1200 Lancaster Drive does not offer units with in unit laundry.
Yes, 1200 Lancaster Drive has a pool.
No, 1200 Lancaster Drive does not have accessible units.
Yes, 1200 Lancaster Drive has units with dishwashers.
No, 1200 Lancaster Drive does not have units with air conditioning.
Overview
How it matches
1 available unit
3 Beds
Price range (fees may apply)
$2,700 per month
Commute
Amenities
On-site laundry, Patio / balcony, Hardwood floors, Dishwasher, Garage, Walk in closets
Find apartments similar to 1200 Lancaster Drive
How many bedrooms do you need?
Location
1200 Lancaster Drive, Denton County, TX 76247
Contact for office hours
Points of interest shown are within a 10 mile radius of this listing, or 50 miles for airports
Amenities
On-Site Laundry
Patio / Balcony
Hardwood Floors
Dishwasher
Garage
Walk In Closets
Unit amenities
Dishwasher
Garbage Disposal
Hardwood Floors
Verified reviews
We are collecting reviews from verified residents who have toured or leased from 1200 Lancaster Drive. Check back soon.
Property details
Income RequirementMust have 3x the rent in total household income (before taxes)
Income Requirement
Must have 3x the rent in total household income (before taxes)
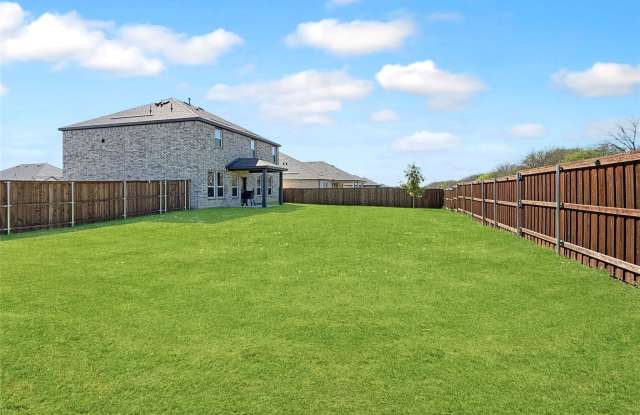
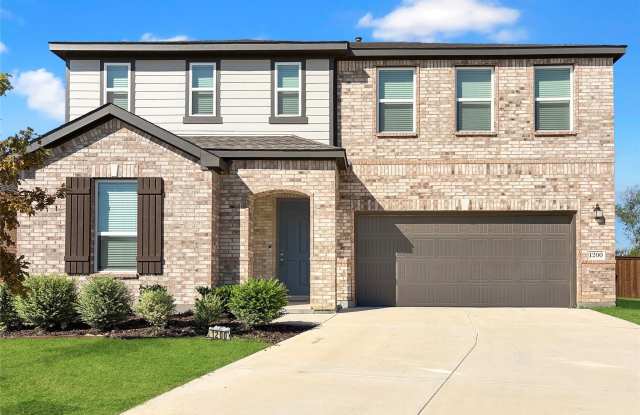
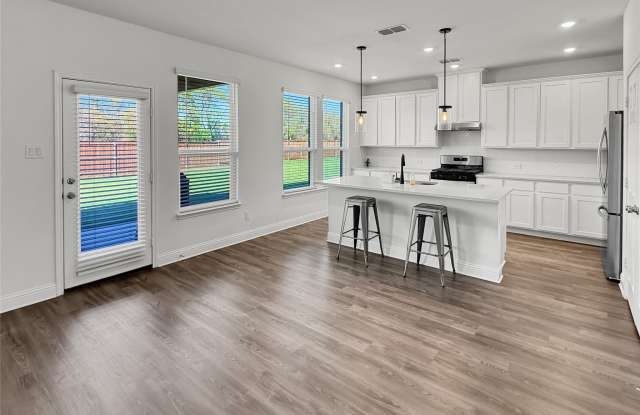
Property DescriptionThe backyard sets this two-story brick home in The Preserve apart: a wide lawn enclosed by a wood fence, a covered patio off the living area, and no neighbors behind the back fence. Built in 2024, the home offers 2,551 square feet with three bedrooms, two and a half baths, a front office, and an upstairs game room. Wood flooring runs through the main level, where the living room, dining area, and kitchen share one open space with a row of windows facing the yard. The kitchen centers on a large island with seating, backed by white shaker cabinets, a tile backsplash, and pendant lighting. A front office or flex room and a half bath complete the first floor. Upstairs, the game room serves as a second living area. The primary suite measures about 18 by 17 feet and includes a walk-in closet and a bath with dual sinks and a walk-in shower. Two more bedrooms share a full bath with a tub and shower, and the utility room is on the same floor, so laundry never has to travel the stairs. A two-car attached garage handles parking. Residents of The Preserve have access to a community pool and multiple parks, including a playground and covered pavilion. The home sits in Justin within Northwest ISD, along FM 407 with access to Highway 114 and Interstate 35W. Contact us today to schedule a showing.
The backyard sets this two-story brick home in The Preserve apart: a wide lawn enclosed by a wood fence, a covered patio off the living area, and no neighbors behind the back fence. Built in 2024, the home offers 2,551 square feet with three bedrooms, two and a half baths, a front office, and an upstairs game room. Wood flooring runs through the main level, where the living room, dining area, and kitchen share one open space with a row of windows facing the yard. The kitchen centers on a large island with seating, backed by white shaker cabinets, a tile backsplash, and pendant lighting. A front office or flex room and a half bath complete the first floor. Upstairs, the game room serves as a second living area. The primary suite measures about 18 by 17 feet and includes a walk-in closet and a bath with dual sinks and a walk-in shower. Two more bedrooms share a full bath with a tub and shower, and the utility room is on the same floor, so laundry never has to travel the stairs. A two-car attached garage handles parking. Residents of The Preserve have access to a community pool and multiple parks, including a playground and covered pavilion. The home sits in Justin within Northwest ISD, along FM 407 with access to Highway 114 and Interstate 35W. Contact us today to schedule a showing.