1089 Emilia Drive - Collin County, TX apartments for rent
1089 Emilia Drive
1089 Emilia Drive, Collin County, TX 75442
Frequently Asked Questions (FAQs)
1089 Emilia Drive has a unit available for $3,500 per month (fees may apply) at a 12 month lease term. Check out the Price and Availability section for more information on this unit.
In Collin County, TX, the average rent is $1,168 for a studio, $1,408 for a 1-bedroom, $1,935 for a 2-bedroom, and $2,499 for a 3-bedroom.
Must have 3x the rent in total household income (before taxes).
Some of 1089 Emilia Drive's amenities include Dishwasher, Garage, and Stainless steel. To see the other amenities this property offers, check out the Amenities section.
1089 Emilia Drive is not currently offering any rent specials.
Yes, 1089 Emilia Drive is pet-friendly.
Yes, 1089 Emilia Drive offers parking.
No, 1089 Emilia Drive does not offer units with in unit laundry.
No, 1089 Emilia Drive does not have a pool.
No, 1089 Emilia Drive does not have accessible units.
Yes, 1089 Emilia Drive has units with dishwashers.
No, 1089 Emilia Drive does not have units with air conditioning.
Overview
How it matches
1 available unit
4 Beds
Price range (fees may apply)
$3,500 per month
Commute
Amenities
Dishwasher, Garage, Stainless steel, Walk in closets, Coffee bar, Fireplace
Find apartments similar to 1089 Emilia Drive
How many bedrooms do you need?
Location
1089 Emilia Drive, Collin County, TX 75442
Contact for office hours
Points of interest shown are within a 10 mile radius of this listing, or 50 miles for airports
Amenities
Dishwasher
Garage
Stainless Steel
Walk In Closets
Coffee Bar
Fireplace
Unit amenities
Bathtub
Dishwasher
Fireplace
Verified reviews
We are collecting reviews from verified residents who have toured or leased from 1089 Emilia Drive. Check back soon.
Property details
Income RequirementMust have 3x the rent in total household income (before taxes)
Income Requirement
Must have 3x the rent in total household income (before taxes)
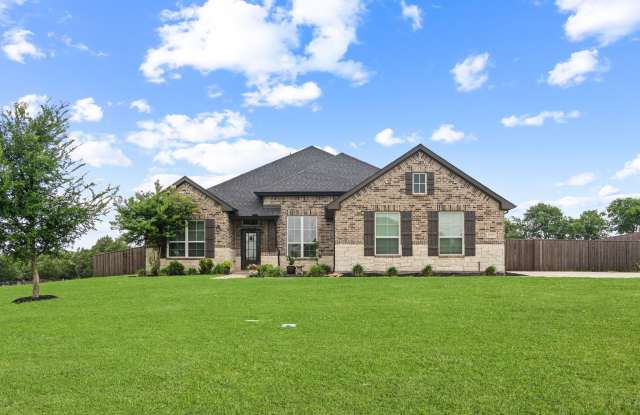
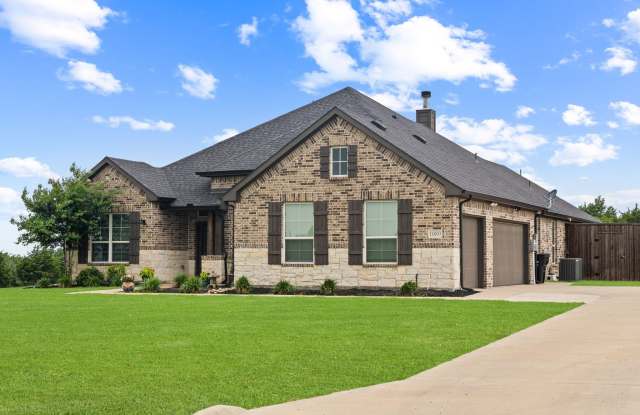
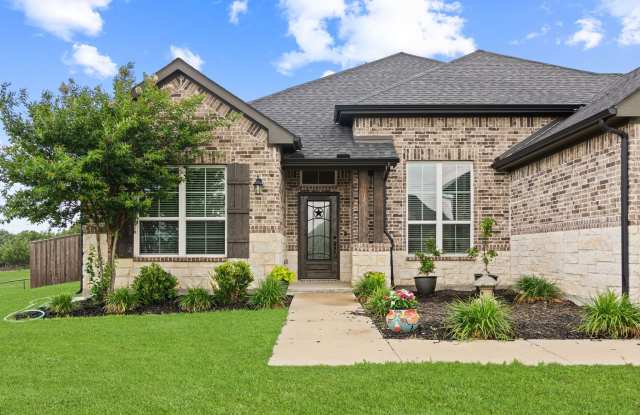
Property DescriptionReady for lease, this extraordinary home sits on 1.3 scenic, fully privacy-fenced acres with no rear neighbors and breathtaking skyline views just minutes from Lake Lavon. Showcasing exceptional character throughout, the interior features warm wood-look tile flooring, exposed beam ceilings, arched doorways, and a soaring floor-to-ceiling stone fireplace framed by a wall of windows in the spacious living room. The gourmet chef's kitchen is equipped with floor-to-ceiling custom gray cabinetry, quartz countertops, a subway tile backsplash, stainless steel appliances, a large center island with seating, a butler's pantry, and a dedicated coffee bar. Designed with a functional split floor plan, the home offers 4 bedrooms, 3 full baths, and a versatile flex room behind French doors ideal for a home office, media room, or 5th bedroom, while the private primary suite boasts vaulted ceilings, dual vanities, a deep garden tub, a rain-head walk-in shower, and an oversized walk-in closet. Complete with a designer utility room featuring built-in cabinetry and a mud bench leading to the attached three-car garage, this rare rental property delivers unmatched luxury and privacy-schedule your private showing today!
Ready for lease, this extraordinary home sits on 1.3 scenic, fully privacy-fenced acres with no rear neighbors and breathtaking skyline views just minutes from Lake Lavon. Showcasing exceptional character throughout, the interior features warm wood-look tile flooring, exposed beam ceilings, arched doorways, and a soaring floor-to-ceiling stone fireplace framed by a wall of windows in the spacious living room. The gourmet chef's kitchen is equipped with floor-to-ceiling custom gray cabinetry, quartz countertops, a subway tile backsplash, stainless steel appliances, a large center island with seating, a butler's pantry, and a dedicated coffee bar. Designed with a functional split floor plan, the home offers 4 bedrooms, 3 full baths, and a versatile flex room behind French doors ideal for a home office, media room, or 5th bedroom, while the private primary suite boasts vaulted ceilings, dual vanities, a deep garden tub, a rain-head walk-in shower, and an oversized walk-in closet. Complete with a designer utility room featuring built-in cabinetry and a mud bench leading to the attached three-car garage, this rare rental property delivers unmatched luxury and privacy-schedule your private showing today!