20523 LORENA XING - Bexar County, TX apartments for rent
20523 LORENA XING
20523 Lorena Crossing, Bexar County, TX 78264
Frequently Asked Questions (FAQs)
20523 LORENA XING has a unit available for $1,760 per month (fees may apply) at a 12 month lease term. Check out the Price and Availability section for more information on this unit.
In Bexar County, TX, the average rent is $1,049 for a studio, $1,133 for a 1-bedroom, $1,438 for a 2-bedroom, and $1,880 for a 3-bedroom.
Must have 3x the rent in total household income (before taxes).
Some of 20523 LORENA XING's amenities include In unit laundry, Patio / balcony, and Granite counters. Only 19% of the 4,525 Bexar County, TX rentals on Apartment List have in-unit laundry. To see the other amenities this property offers, check out the Amenities section.
20523 LORENA XING is not currently offering any rent specials.
Yes, 20523 LORENA XING is pet-friendly.
Yes, 20523 LORENA XING offers parking.
Yes, 20523 LORENA XING offers units with in unit laundry.
No, 20523 LORENA XING does not have a pool.
No, 20523 LORENA XING does not have accessible units.
No, 20523 LORENA XING does not have units with dishwashers.
No, 20523 LORENA XING does not have units with air conditioning.
In unit laundry, Patio / balcony, Granite counters, Garage, Stainless steel, Walk in closets
Find apartments similar to 20523 LORENA XING
How many bedrooms do you need?
Location
20523 Lorena Crossing, Bexar County, TX 78264
Contact for office hours
Points of interest shown are within a 10 mile radius of this listing, or 50 miles for airports
Amenities
In Unit Laundry
Patio / Balcony
Granite Counters
Garage
Stainless Steel
Walk In Closets
Unit amenities
Granite Counters
In Unit Laundry
Verified reviews
We are collecting reviews from verified residents who have toured or leased from 20523 LORENA XING. Check back soon.
Property details
Income RequirementMust have 3x the rent in total household income (before taxes)
Income Requirement
Must have 3x the rent in total household income (before taxes)
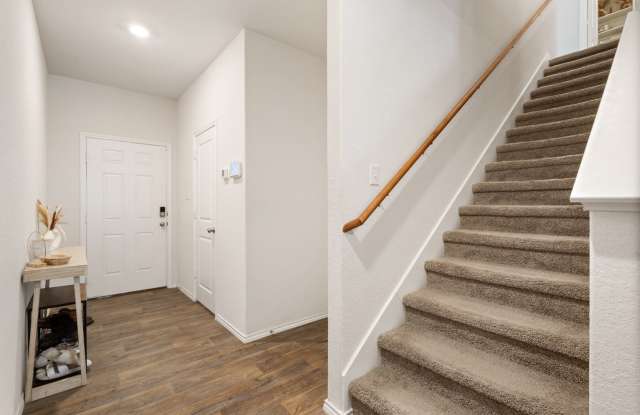
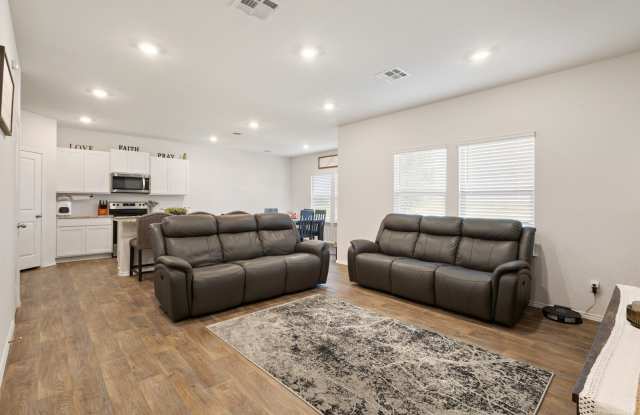
Property DescriptionLocated in the beautiful Lonesome Dove community, this well-maintained two-story home offers 4 spacious bedrooms, 2.5 bathrooms, and a 2-car garage. The open-concept floor plan features a stylish kitchen with white cabinetry, granite countertops, a large center island, stainless steel appliances, and a walk-in pantry, creating the perfect space for both everyday living and entertaining. Upstairs, the private primary suite includes a walk-in shower, a spacious walk-in closet, and convenient access to the utility room. Additional features include 9-foot ceilings, granite countertops throughout, a covered rear patio, and a fully landscaped yard with an irrigation system. For added convenience, the home also comes complete with a refrigerator, washer, and dryer.
Located in the beautiful Lonesome Dove community, this well-maintained two-story home offers 4 spacious bedrooms, 2.5 bathrooms, and a 2-car garage. The open-concept floor plan features a stylish kitchen with white cabinetry, granite countertops, a large center island, stainless steel appliances, and a walk-in pantry, creating the perfect space for both everyday living and entertaining. Upstairs, the private primary suite includes a walk-in shower, a spacious walk-in closet, and convenient access to the utility room. Additional features include 9-foot ceilings, granite countertops throughout, a covered rear patio, and a fully landscaped yard with an irrigation system. For added convenience, the home also comes complete with a refrigerator, washer, and dryer.