4514 Boeingshire Dr - Memphis, TN apartments for rent
4514 Boeingshire Dr
4514 Boeingshire Drive, Memphis, TN 38116
Frequently Asked Questions (FAQs)
4514 Boeingshire Dr has a unit available for $1,495 per month (fees may apply) at a 12 month lease term. Check out the Price and Availability section for more information on this unit.
In Memphis, TN, the average rent is $994 for a studio, $1,106 for a 1-bedroom, $1,232 for a 2-bedroom, and $1,506 for a 3-bedroom. The median rent in Memphis, TN has decreased 0.1% month over month. For more information on rental trends in Memphis, TN, check out our monthly Memphis, TN Rent Report (opens in new tab).
Must have 3x the rent in total household income (before taxes).
Some of 4514 Boeingshire Dr's amenities include W/D hookup, Pet friendly, and Carport. To see the other amenities this property offers, check out the Amenities section.
4514 Boeingshire Dr is not currently offering any rent specials.
Yes, 4514 Boeingshire Dr is pet-friendly.
Yes, 4514 Boeingshire Dr offers parking.
No, 4514 Boeingshire Dr does not offer units with in unit laundry.
No, 4514 Boeingshire Dr does not have a pool.
No, 4514 Boeingshire Dr does not have accessible units.
No, 4514 Boeingshire Dr does not have units with dishwashers.
Yes, 4514 Boeingshire Dr has units with air conditioning.
Points of interest shown are within a 10 mile radius of this listing, or 50 miles for airports
Amenities
W/D Hookup
Pet Friendly
Carport
Air Conditioning
Bathtub
Unit amenities
Air Conditioning
Bathtub
Verified reviews
We are collecting reviews from verified residents who have toured or leased from 4514 Boeingshire Dr. Check back soon.
Property details
Income RequirementMust have 3x the rent in total household income (before taxes)
Income Requirement
Must have 3x the rent in total household income (before taxes)
Property DescriptionWelcome to Marathon Management where we are IN IT FOR THE LONG RUN!
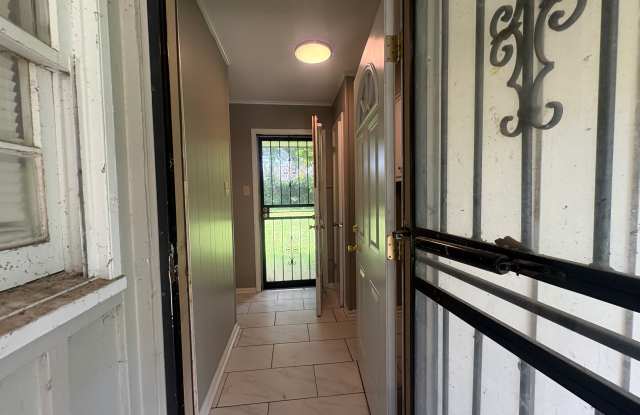
This charming 3-bedroom, 2-bath single-story brick home offers a spacious and functional layout with plenty of room to spread out. Featuring hard surface flooring throughout, a neutral color palette, and abundant natural light, the home provides a bright and welcoming atmosphere from the moment you step inside.
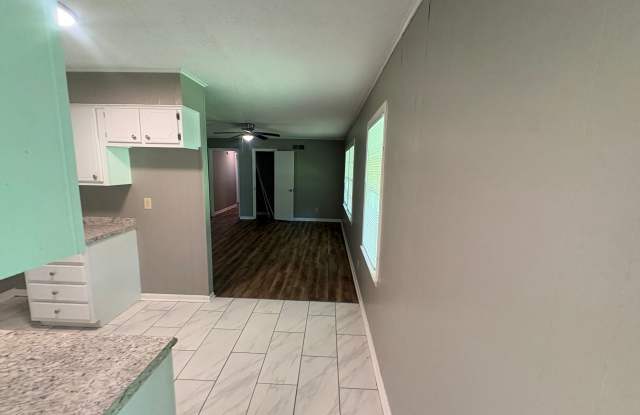
Enter into the front formal living and dining areas, perfect for entertaining or everyday living. Just beyond, the galley-style kitchen offers an efficient layout with easy access to the formal dining room. An additional den provides flexible space for a family room, home office, playroom, or media area.
The primary bedroom features a private ensuite bathroom with a walk-in shower, while the hallway bathroom is equipped with a bathtub and showerhead combination and is conveniently shared by the secondary bedrooms and guests. A designated laundry area with washer and dryer hookups adds everyday convenience.
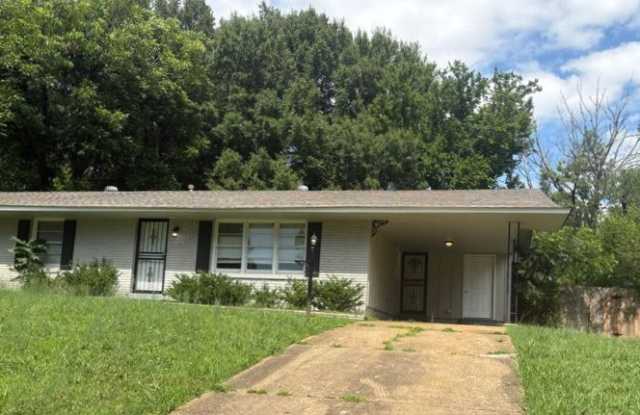
Outside, you'll find a side driveway with a carport, an exterior storage closet, and a fenced backyard ideal for relaxing, entertaining, or enjoying outdoor activities. With its versatile floor plan and desirable features, this home is ready to welcome its next residents.
Apply today or schedule your FREE self-guided tour with ShowMojo on our website: https://www.mymarathonproperty.com/ and make this beautiful home your own!
Welcome to Marathon Management where we are IN IT FOR THE LONG RUN!
This charming 3-bedroom, 2-bath single-story brick home offers a spacious and functional layout with plenty of room to spread out. Featuring hard surface flooring throughout, a neutral color palette, and abundant natural light, the home provides a bright and welcoming atmosphere from the moment you step inside.
Enter into the front formal living and dining areas, perfect for entertaining or everyday living. Just beyond, the galley-style kitchen offers an efficient layout with easy access to the formal dining room. An additional den provides flexible space for a family room, home office, playroom, or media area.
The primary bedroom features a private ensuite bathroom with a walk-in shower, while the hallway bathroom is equipped with a bathtub and showerhead combination and is conveniently shared by the secondary bedrooms and guests. A designated laundry area with washer and dryer hookups adds everyday convenience.
Outside, you'll find a side driveway with a carport, an exterior storage closet, and a fenced backyard ideal for relaxing, entertaining, or enjoying outdoor activities. With its versatile floor plan and desirable features, this home is ready to welcome its next residents.
Apply today or schedule your FREE self-guided tour with ShowMojo on our website: https://www.mymarathonproperty.com/ and make this beautiful home your own!