1526 Bowtie Road - Chattanooga, TN apartments for rent
1526 Bowtie Road
1526 Bowtie Road, Chattanooga, TN 37421
Frequently Asked Questions (FAQs)
1526 Bowtie Road has a unit available for $2,595 per month (fees may apply) at a 12 month lease term. Check out the Price and Availability section for more information on this unit.
In Chattanooga, TN, the average rent is $1,195 for a studio, $1,374 for a 1-bedroom, $1,636 for a 2-bedroom, and $1,832 for a 3-bedroom. The median rent in Chattanooga, TN has decreased 1.0% month over month. For more information on rental trends in Chattanooga, TN, check out our monthly Chattanooga, TN Rent Report (opens in new tab).
Must have 3x the rent in total household income (before taxes).
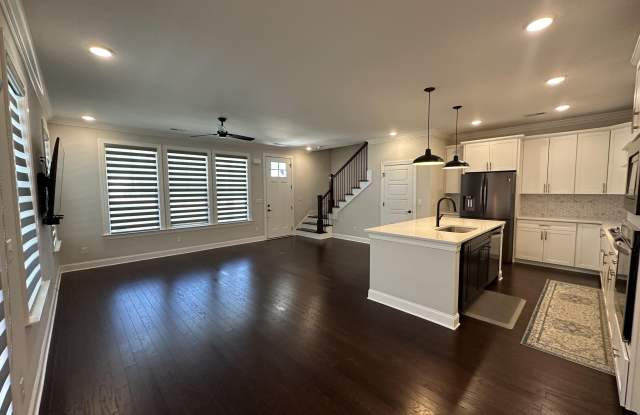
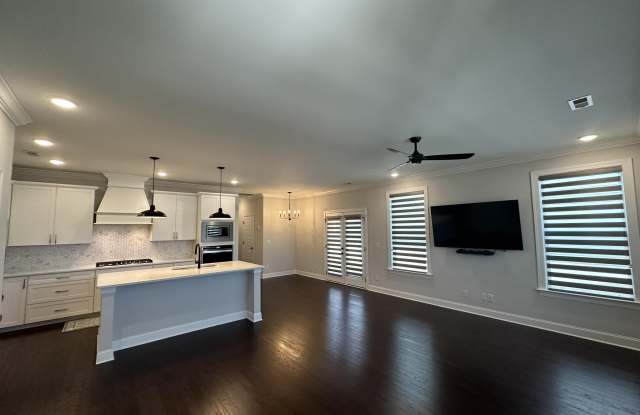
Some of 1526 Bowtie Road's amenities include Patio / balcony, Hardwood floors, and Dishwasher. To see the other amenities this property offers, check out the Amenities section.
1526 Bowtie Road is not currently offering any rent specials.
Yes, 1526 Bowtie Road is pet-friendly.
Yes, 1526 Bowtie Road offers parking.
No, 1526 Bowtie Road does not offer units with in unit laundry.
No, 1526 Bowtie Road does not have a pool.
No, 1526 Bowtie Road does not have accessible units.
Yes, 1526 Bowtie Road has units with dishwashers.
No, 1526 Bowtie Road does not have units with air conditioning.
North Chattanooga - Hill City - UTC, Chattanooga, TN 37408
Location
1526 Bowtie Road, Chattanooga, TN 37421•Neighborhood: Hickory Valley - Hamilton Place
Contact for office hours
Points of interest shown are within a 10 mile radius of this listing, or 50 miles for airports
Amenities
Patio / Balcony
Hardwood Floors
Dishwasher
Garage
Stainless Steel
Walk In Closets
Unit amenities
Dishwasher
Hardwood Floors
Verified reviews
We are collecting reviews from verified residents who have toured or leased from 1526 Bowtie Road. Check back soon.
Property details
Income RequirementMust have 3x the rent in total household income (before taxes)
Income Requirement
Must have 3x the rent in total household income (before taxes)
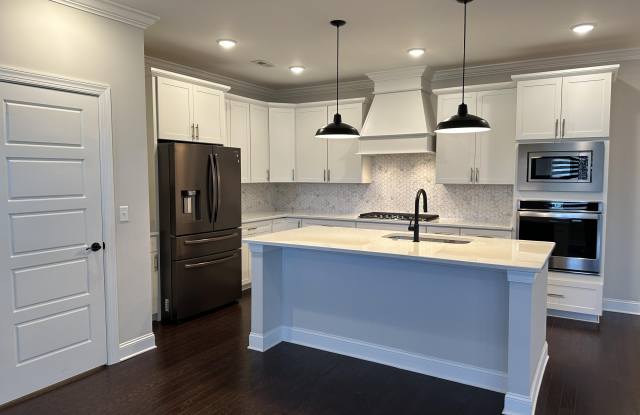
Property DescriptionThis 5-year-old home offers 2,184 sq ft of living space with 4 bedrooms and the 4th room can be converted as a 2nd living room or a bonus room with a closet, and 2.5 bathrooms. The home features engineered hardwood floors throughout the main living areas. The kitchen includes stainless steel appliances, a wall oven, and a gas cooktop. The master suite is located on the main floor. Other features include a 2-car garage, a side patio, and a huge floored attic.
This 5-year-old home offers 2,184 sq ft of living space with 4 bedrooms and the 4th room can be converted as a 2nd living room or a bonus room with a closet, and 2.5 bathrooms. The home features engineered hardwood floors throughout the main living areas. The kitchen includes stainless steel appliances, a wall oven, and a gas cooktop. The master suite is located on the main floor. Other features include a 2-car garage, a side patio, and a huge floored attic.