1421 S HANCOCK Street - Philadelphia, PA apartments for rent
1421 S HANCOCK Street
1421 S HANCOCK Street
1421 S HANCOCK Street
1421 South Hancock Street, Philadelphia, PA 19147
Frequently Asked Questions (FAQs)
1421 S HANCOCK Street has a unit available for $3,695 per month (fees may apply) at a 12 month lease term. Check out the Price and Availability section for more information on this unit.
In Philadelphia, PA, the average rent is $1,563 for a studio, $2,061 for a 1-bedroom, $2,920 for a 2-bedroom, and $3,562 for a 3-bedroom. The median rent in Philadelphia, PA has decreased 0.7% month over month. For more information on rental trends in Philadelphia, PA, check out our monthly Philadelphia, PA Rent Report (opens in new tab).
Must have 3x the rent in total household income (before taxes).
Some of 1421 S HANCOCK Street's amenities include Hot tub, In unit laundry, and Patio / balcony. Only 4% of the 2,475 Philadelphia, PA rentals on Apartment List have a hot tub. To see the other amenities this property offers, check out the Amenities section.
1421 S HANCOCK Street is not currently offering any rent specials.
Yes, 1421 S HANCOCK Street is pet-friendly.
Yes, 1421 S HANCOCK Street offers parking.
Yes, 1421 S HANCOCK Street offers units with in unit laundry.
No, 1421 S HANCOCK Street does not have a pool.
No, 1421 S HANCOCK Street does not have accessible units.
No, 1421 S HANCOCK Street does not have units with dishwashers.
Yes, 1421 S HANCOCK Street has units with air conditioning.
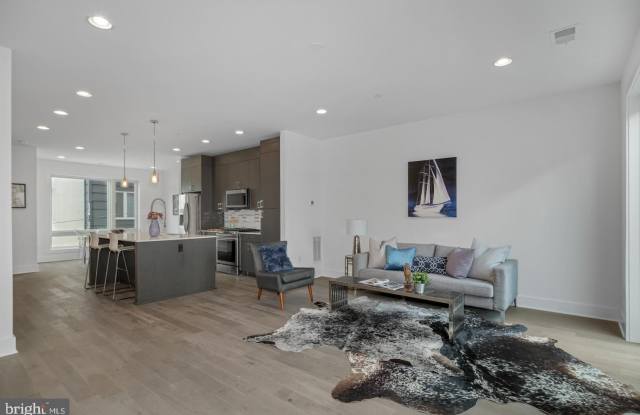
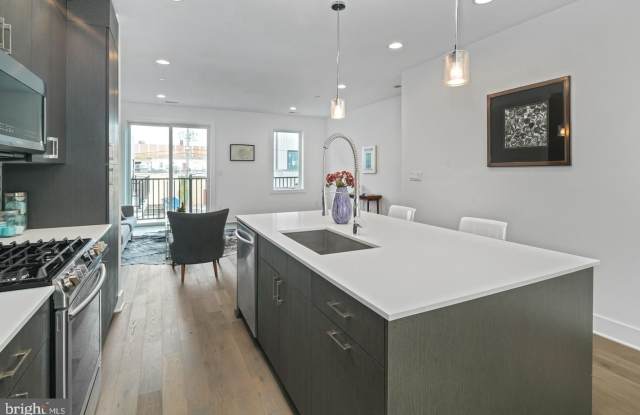
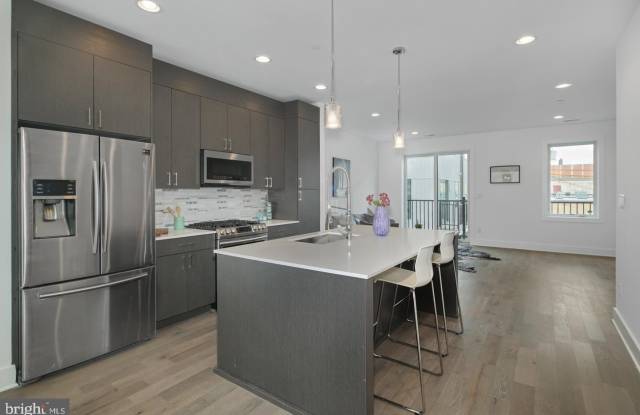
In unit laundry, Patio / balcony, Granite counters, Hardwood floors, Garage, Stainless steel
Find apartments similar to 1421 S HANCOCK Street
How many bedrooms do you need?
Location
1421 South Hancock Street, Philadelphia, PA 19147•Neighborhood: Moyamensing
Contact for office hours
Points of interest shown are within a 10 mile radius of this listing, or 50 miles for airports
Amenities
In Unit Laundry
Patio / Balcony
Granite Counters
Hardwood Floors
Garage
Stainless Steel
Unit amenities
Air Conditioning
Granite Counters
Verified reviews
We are collecting reviews from verified residents who have toured or leased from 1421 S HANCOCK Street. Check back soon.
Property details
Income RequirementMust have 3x the rent in total household income (before taxes)
Income Requirement
Must have 3x the rent in total household income (before taxes)
Property DescriptionWelcome to Reed Estates, a stunning newer construction home in the heart of Pennsport offering over 2,500 square feet of thoughtfully designed living space and high-end finishes throughout. This spacious residence features 3 bedrooms, 3.5 bathrooms, a rare TWO-car garage, and multiple private outdoor spaces, including a balcony off the main living level and an expansive roof deck with breathtaking Center City skyline views-perfect for relaxing or entertaining. The open-concept main level is designed for both everyday living and hosting, with a bright living and dining area that flows seamlessly into a chef's kitchen complete with custom cabinetry, Samsung stainless steel appliances, granite countertops, and a large island with seating. Upstairs, the primary suite offers a true retreat with a spa-inspired bathroom featuring a glass-enclosed shower with dual shower heads, including a rain shower, double vanity, and a generous walk-in closet. Two additional bedrooms and well-appointed bathrooms provide ample space and flexibility. The fully finished lower level adds even more living space-ideal for a home office, gym, or media room. Additional highlights include hardwood flooring throughout, large-format porcelain tile in the basement and bathrooms, dual-zone energy-efficient HVAC, and a full laundry room with front-loading Samsung washer and dryer. Located in one of Philadelphia's most vibrant neighborhoods, you'll enjoy easy access to local restaurants, cafes, shopping, and more. Applicants must be prepared to take occupancy within thirty (30) days of application approval. Applications submitted for timelines exceeding 30 days from approval may not be considered. Listing Images may be of a similar home in the development. Layout and/or finishes may vary.
Welcome to Reed Estates, a stunning newer construction home in the heart of Pennsport offering over 2,500 square feet of thoughtfully designed living space and high-end finishes throughout. This spacious residence features 3 bedrooms, 3.5 bathrooms, a rare TWO-car garage, and multiple private outdoor spaces, including a balcony off the main living level and an expansive roof deck with breathtaking Center City skyline views-perfect for relaxing or entertaining. The open-concept main level is designed for both everyday living and hosting, with a bright living and dining area that flows seamlessly into a chef's kitchen complete with custom cabinetry, Samsung stainless steel appliances, granite countertops, and a large island with seating. Upstairs, the primary suite offers a true retreat with a spa-inspired bathroom featuring a glass-enclosed shower with dual shower heads, including a rain shower, double vanity, and a generous walk-in closet. Two additional bedrooms and well-appointed bathrooms provide ample space and flexibility. The fully finished lower level adds even more living space-ideal for a home office, gym, or media room. Additional highlights include hardwood flooring throughout, large-format porcelain tile in the basement and bathrooms, dual-zone energy-efficient HVAC, and a full laundry room with front-loading Samsung washer and dryer. Located in one of Philadelphia's most vibrant neighborhoods, you'll enjoy easy access to local restaurants, cafes, shopping, and more. Applicants must be prepared to take occupancy within thirty (30) days of application approval. Applications submitted for timelines exceeding 30 days from approval may not be considered. Listing Images may be of a similar home in the development. Layout and/or finishes may vary.