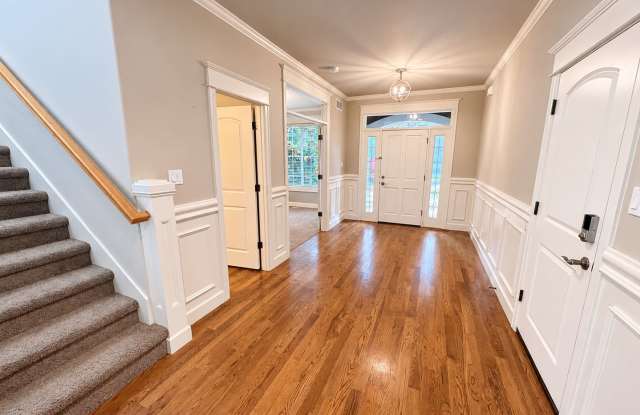
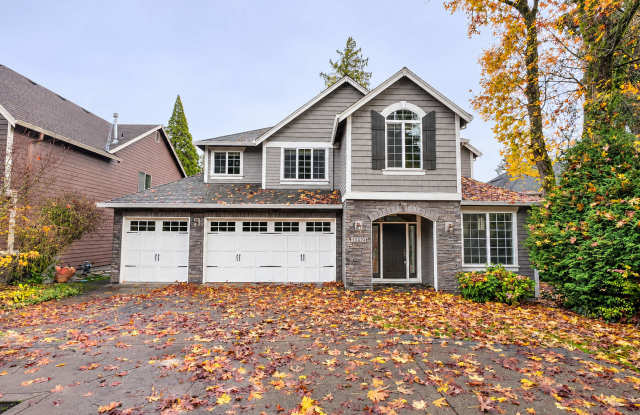
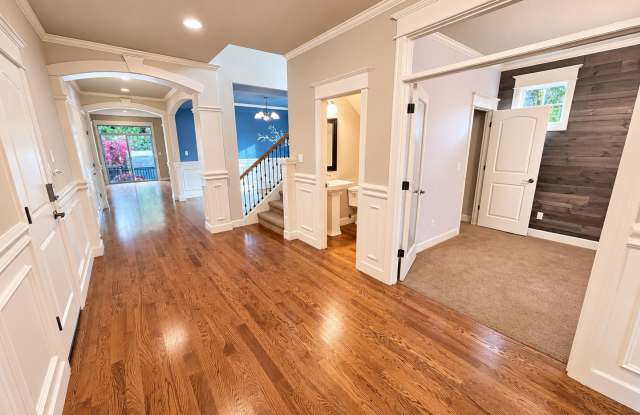
Property DescriptionWelcome to 13874 SW Halcyon Terrace in Tigard, Oregon! This beautiful 4-bedroom, 3-bathroom home offers a spacious layout, modern finishes, and plenty of room for entertaining!
The main living area features a cozy gas fireplace, large windows that bring in plenty of natural light, and a modern kitchen with stainless steel appliances, granite countertops, a large center island, and ample cabinet space. The home also includes a dedicated office, formal dining area, and separate laundry room for added convenience.
The spacious primary bedroom features an attached bathroom with a large soaking tub, walk-in shower, double vanity, and oversized walk-in closet. One of the home's standout features is the recreation room, complete with a built-in bar, perfect for entertaining, a game room, or additional living space!
Step outside to enjoy the large, fully fenced backyard with an oversized deck, perfect for outdoor dining, entertaining, or relaxing. The property also includes an attached 3-car garage with additional driveway parking.
Property Highlights:
- 4 bedrooms and 3 bathrooms
- Spacious primary suite with soaking tub, walk-in shower, and walk-in closet
- Recreation room with built-in bar
- Dedicated home office and laundry room
- Modern kitchen with stainless steel appliances and center island
- Cozy gas fireplace
- Large fenced backyard with oversized deck
- Attached 3-car garage
Enjoy convenient access to Bonita Park, Summerlake Park, and Dirksen Nature Park, offering walking trails, playgrounds, and outdoor recreation. Nearby schools include James Templeton Elementary School, Twality Middle School, and Tigard High School.
Located near Downtown Tigard, this home offers easy access to local restaurants, shopping, and entertainment. Convenient access to Highway 99W and I-5 makes commuting throughout the Portland metro area easy!
Don't miss the opportunity to make this spacious Tigard home yours! Schedule a tour today!
Terms: 12-month lease
County: Washington
Pet Policy: One dog under 30lbs will be considered with increased security deposit of $500 and monthly pet rent of $50 per pet. Pet approval is subject to breed restrictions and a pet screening fee of $35. utopiapdx.petscreening.com
Special terms: All residents are required to abide by HOA rules and regulations. Proof of renter's insurance is required prior to start of and throughout tenancy. Strict no smoking or vaping policy applies to this property. Waterbeds, hot tubs, trampolines, and aquariums are strictly prohibited. Residents must use a protective mat under the barbecue to prevent damage to the ground.
Vehicle Restrictions: Max 4 vehicles (No RV, boat, or trailer)
Utilities Included in Rent: Landscaping
Utilities Paid by Tenant: Gas, electric, cable/internet, water, sewer, and garbage
Appliances: Dishwasher, Range, Microwave, Refrigerator, Washer, and Dryer
HOW TO APPLY: We screen applicants on a first-come, first-serve basis. We ask that all potential tenants see the property before applying. All applicants must submit a petscreening.com profile with application. ** Rent must begin within 14 days after your approval date. **
This home is not Type A
To find all the required documents regarding the application process as per required by the City of Portland, please visit https://beta.portland.gov/phb/rental-services
To schedule tour email pdxleasing@utopiamanagement.com or call 503-914-1111
THIS PROPERTY IS MANAGED BY:
Utopia Management, Inc.
Prices can change regularly at the discretion of landlord. Please contact our office for the most up to date pricing. Information deemed reliable but not guaranteed.