3 Bed 3.5 Bath TownHouse w/ Large Office/Den or additional Suite ~ River Terrace Subdivision! BISD Schools, Mountainside HS, Nike, Intel and More! - Tigard, OR apartments for rent
3 Bed 3.5 Bath TownHouse w/ Large Office/Den or additional Suite ~ River Terrace Subdivision! BISD Schools, Mountainside HS, Nike, Intel and More!
3 Bed 3.5 Bath TownHouse w/ Large Office/Den or additional Suite ~ River Terrace Subdivision! BISD Schools, Mountainside HS, Nike, Intel and More!
3 Bed 3.5 Bath TownHouse w/ Large Office/Den or additional Suite ~ River Terrace Subdivision! BISD Schools, Mountainside HS, Nike, Intel and More!
In unit laundry, Patio / balcony, Hardwood floors, Dishwasher, Dogs allowed, Garage
Price and availability
Prices last verified 1 hour ago
There aren't any 3 bedrooms available. Turn on alerts to be notified once there are.
Find apartments similar to 3 Bed 3.5 Bath TownHouse w/ Large Office/Den or additional Suite ~ River Terrace Subdivision! BISD Schools, Mountainside HS, Nike, Intel and More!
How many bedrooms do you need?
Location
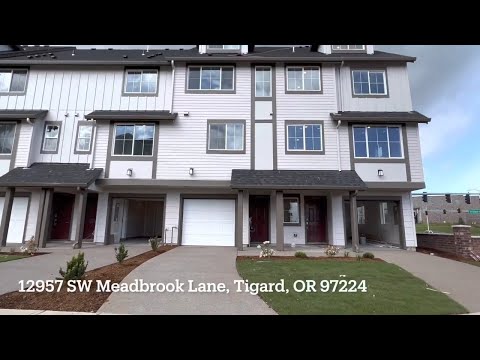
12957 Southwest Meadbrook Lane, Tigard, OR 97007
Contact for office hours
Points of interest shown are within a 10 mile radius of this listing, or 50 miles for airports
Amenities
In Unit Laundry
Patio / Balcony
Hardwood Floors
Dishwasher
Dogs Allowed
Garage
Unit amenities
Air Conditioning
Dishwasher
Verified reviews
We are collecting reviews from verified residents who have toured or leased from 3 Bed 3.5 Bath TownHouse w/ Large Office/Den or additional Suite ~ River Terrace Subdivision! BISD Schools, Mountainside HS, Nike, Intel and More!. Check back soon.
Property details
Income RequirementMust have 3x the rent in total household income (before taxes)
Income Requirement
Must have 3x the rent in total household income (before taxes)
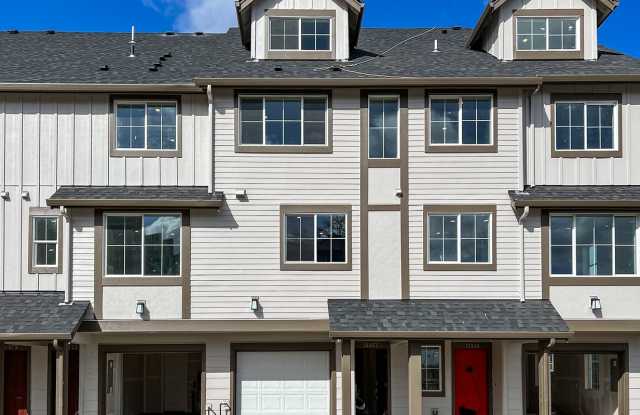
Property DescriptionAmazing opportunity to live in the lovely 3 Bedroom PLUS Den/Lower Suite 3.5 Bathroom home! Private Access 1 Car garage entry to the lower level foyer and also the finished Home Office including a kitchenette with beverage fridge plus full bathroom. This lower area is perfect for multi generational living or your exclusive private work from home space.
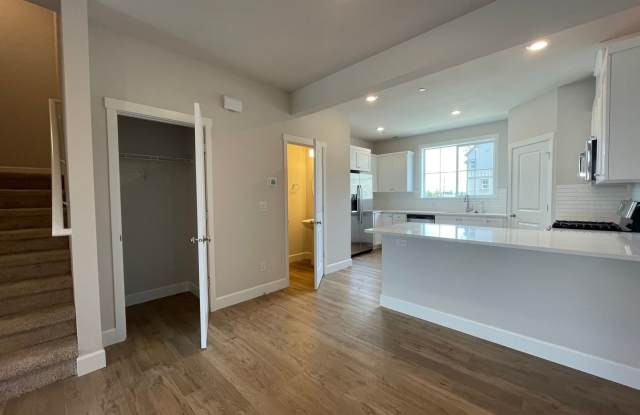
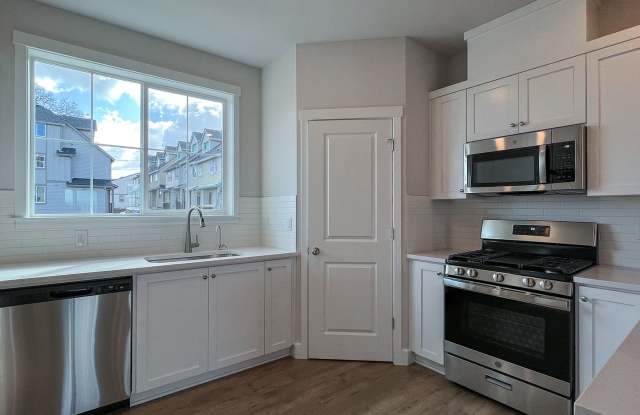
Head upstairs to the main level with engineered hardwood floors throughout this level with an open light and bright concept kitchen and great-room design and sliding glass door to a cozy private deck. Kitchen is bright with quartz counters, undermount sink, water filtration system in the counter by sink and Stainless Steel Appliance package including Gas Range/Oven, Dishwasher, Built-in Microwave, Refrigerator with icemaker, disposal. Faucet on the kitchen sink is motion activated! Plenty of storage space with the large pantry too! This is a kitchen that allows for great entertaining! included on this level is also a half bath for guests!
Upstairs from the main level is the 3 bedrooms and 2 full baths plus laundry area; Washer and Dryer Included! Primary suite offers walk in closet and private ensuite with walk in shower and dual vanities and Moen faucets. Across the hall are the 2 other bedrooms that are similar in size.
Head upstairs to enjoy your amazing additional LARGE Bonus Room. The area offers so much potential for other living and entertaining!
This home is located in River Terrace and you will enjoy the provided community center with fitness studio and community kitchen area! Plus enjoy the outdoor pool! Be the first to call it Home! Don't Miss This Opportunity!
Call or Text Our Leasing Agent to schedule a showing!
English Speaking 503-799-4802
Spanish Speaking 503-724-4105
Visit our website to apply and view other homes we have available!
www.portlandrentalhomes.com
Do you need property management services?
Maximize your income and cut your costs!
www.portlandrentalhomes.com
Amazing opportunity to live in the lovely 3 Bedroom PLUS Den/Lower Suite 3.5 Bathroom home! Private Access 1 Car garage entry to the lower level foyer and also the finished Home Office including a kitchenette with beverage fridge plus full bathroom. This lower area is perfect for multi generational living or your exclusive private work from home space.
Head upstairs to the main level with engineered hardwood floors throughout this level with an open light and bright concept kitchen and great-room design and sliding glass door to a cozy private deck. Kitchen is bright with quartz counters, undermount sink, water filtration system in the counter by sink and Stainless Steel Appliance package including Gas Range/Oven, Dishwasher, Built-in Microwave, Refrigerator with icemaker, disposal. Faucet on the kitchen sink is motion activated! Plenty of storage space with the large pantry too! This is a kitchen that allows for great entertaining! included on this level is also a half bath for guests!
Upstairs from the main level is the 3 bedrooms and 2 full baths plus laundry area; Washer and Dryer Included! Primary suite offers walk in closet and private ensuite with walk in shower and dual vanities and Moen faucets. Across the hall are the 2 other bedrooms that are similar in size.
Head upstairs to enjoy your amazing additional LARGE Bonus Room. The area offers so much potential for other living and entertaining!
This home is located in River Terrace and you will enjoy the provided community center with fitness studio and community kitchen area! Plus enjoy the outdoor pool! Be the first to call it Home! Don't Miss This Opportunity!
Call or Text Our Leasing Agent to schedule a showing!
English Speaking 503-799-4802
Spanish Speaking 503-724-4105
Visit our website to apply and view other homes we have available!
www.portlandrentalhomes.com
Do you need property management services?
Maximize your income and cut your costs!
www.portlandrentalhomes.com
3 Bed 3.5 Bath TownHouse w/ Large Office/Den or additional Suite ~ River Terrace Subdivision! BISD Schools, Mountainside HS, Nike, Intel and More! has a unit available for $2,995 per month (fees may apply) at a 12 month lease term. Check out the Price and Availability section for more information on this unit.
In Tigard, OR, the average rent is $1,392 for a studio, $1,582 for a 1-bedroom, $1,843 for a 2-bedroom, and $2,154 for a 3-bedroom. The median rent in Tigard, OR has decreased 0.2% month over month. For more information on rental trends in Tigard, OR, check out our monthly Tigard, OR Rent Report (opens in new tab).
Must have 3x the rent in total household income (before taxes).
Some of 3 Bed 3.5 Bath TownHouse w/ Large Office/Den or additional Suite ~ River Terrace Subdivision! BISD Schools, Mountainside HS, Nike, Intel and More!'s amenities include In unit laundry, Patio / balcony, and Hardwood floors. To see the other amenities this property offers, check out the Amenities section.
3 Bed 3.5 Bath TownHouse w/ Large Office/Den or additional Suite ~ River Terrace Subdivision! BISD Schools, Mountainside HS, Nike, Intel and More! is not currently offering any rent specials.
Yes, 3 Bed 3.5 Bath TownHouse w/ Large Office/Den or additional Suite ~ River Terrace Subdivision! BISD Schools, Mountainside HS, Nike, Intel and More! is pet-friendly.
Yes, 3 Bed 3.5 Bath TownHouse w/ Large Office/Den or additional Suite ~ River Terrace Subdivision! BISD Schools, Mountainside HS, Nike, Intel and More! offers parking.
Yes, 3 Bed 3.5 Bath TownHouse w/ Large Office/Den or additional Suite ~ River Terrace Subdivision! BISD Schools, Mountainside HS, Nike, Intel and More! offers units with in unit laundry.
Yes, 3 Bed 3.5 Bath TownHouse w/ Large Office/Den or additional Suite ~ River Terrace Subdivision! BISD Schools, Mountainside HS, Nike, Intel and More! has a pool.
No, 3 Bed 3.5 Bath TownHouse w/ Large Office/Den or additional Suite ~ River Terrace Subdivision! BISD Schools, Mountainside HS, Nike, Intel and More! does not have accessible units.
Yes, 3 Bed 3.5 Bath TownHouse w/ Large Office/Den or additional Suite ~ River Terrace Subdivision! BISD Schools, Mountainside HS, Nike, Intel and More! has units with dishwashers.
Yes, 3 Bed 3.5 Bath TownHouse w/ Large Office/Den or additional Suite ~ River Terrace Subdivision! BISD Schools, Mountainside HS, Nike, Intel and More! has units with air conditioning.
There are no grocery stores within 10 miles of this location.
There are no restaurants within 10 miles of this location.
There is no public transportation within 10 miles of this location.
There are no airports within 50 miles of this location.
There are no schools within 10 miles of this location.
There are no parks within 10 miles of this location.
There are no bars, clubs, or museums within 10 miles of this location.
There are no pet services or dog parks within 10 miles of this location.