394 SW Edgecliff Rd. - Clackamas County, OR apartments for rent
394 SW Edgecliff Rd.
394 Southwest Edgecliff Road, Clackamas County, OR 97219
Off market
Frequently Asked Questions (FAQs)
In Clackamas County, OR, the average rent is $1,362 for a studio, $1,649 for a 1-bedroom, $1,927 for a 2-bedroom, and $2,516 for a 3-bedroom.
Must have 3x the rent in total household income (before taxes).
Some of 394 SW Edgecliff Rd.'s amenities include In unit laundry, Patio / balcony, and Granite counters. To see the other amenities this property offers, check out the Amenities section.
394 SW Edgecliff Rd. is not currently offering any rent specials.
In unit laundry, Patio / balcony, Granite counters, Hardwood floors, Dishwasher, Garage
Price and availability
Prices last verified by 394 SW Edgecliff Rd. 3 years ago
There aren't any 2 bedrooms available. Turn on alerts to be notified once there are.
There aren't any 3 bedrooms available. Turn on alerts to be notified once there are.
Find apartments similar to 394 SW Edgecliff Rd.
How many bedrooms do you need?
Location
394 Southwest Edgecliff Road, Clackamas County, OR 97219•Neighborhood: Birdshill
Contact for office hours
Amenities
In Unit Laundry
Patio / Balcony
Granite Counters
Hardwood Floors
Dishwasher
Garage
Unit amenities
Air Conditioning
Microwave
Property details
Income RequirementMust have 3x the rent in total household income (before taxes)
Income Requirement
Must have 3x the rent in total household income (before taxes)
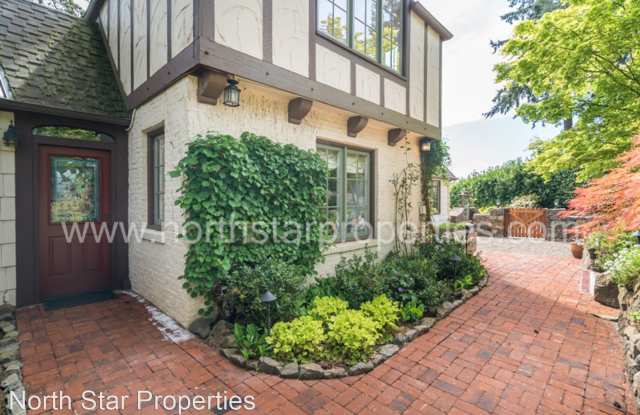
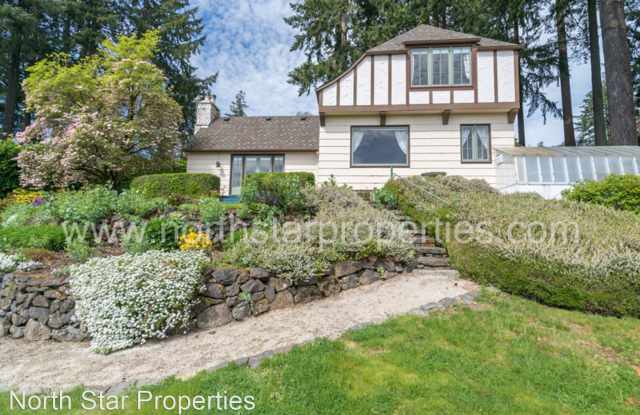
Property DescriptionBeautiful 1930’s Dunthorpe Home and Grounds - Travel back into the 1930’s style and grace in Dunthorpe. Drive down through the entry pillars, down the winding driveway to the secluded grounds and home with views of the Willamette River and Mt. Hood. You are brought back to a time of elegance. The established gardens, manicuring and watering paid for by the owner, create a totally peaceful setting for the occupant of this property.
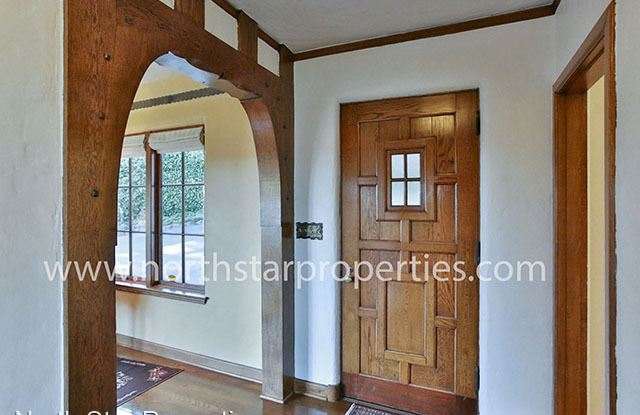
The entryway leads to the formal living room featuring a wood-burning fireplace and windows looking out to the front as well as the back patio. It is bathed in natural light all year round. From the living room you pass through two custom arched hand drawn old growth wood door openings as you pass the staircase and enter the formal dining room. This room also has windows looking out to the back yard and a door to the back patio. From the dining room you enter the classic kitchen with updated appliances including a microwave, warming drawer and stainless appliances. From the kitchen is a beautiful classic eating nook with built-in cabinetry and windows out to the back gardens.
Also on the main floor is a half bathroom with 1930’s style tile, a peaceful office area or bedroom and a separate bonus room/bedroom with a new full bathroom.
Upstairs are the two bedrooms, both are quite large and have oversized windows. The east bedroom has views of the Willamette River and Mt. Hood. The bedrooms share a classic tiled bathroom that has both a shower and a soaking tub.
The basement area is clean and has a wall of storage cabinets. The laundry area is in this lower level as well. A real treat is the doorway leading directly into the outdoor greenhouse that is big enough to cultivate a large vegetable garden.
There is a two-car garage on the property and the home is just a short distance to the award winning Riverdale Schools (K-12) which offers small class sizes for the Dunthorpe and Riverdale neighborhoods only.
No pets and no smoking please.
No Pets Allowed
(RLNE2145741)
Beautiful 1930’s Dunthorpe Home and Grounds - Travel back into the 1930’s style and grace in Dunthorpe. Drive down through the entry pillars, down the winding driveway to the secluded grounds and home with views of the Willamette River and Mt. Hood. You are brought back to a time of elegance. The established gardens, manicuring and watering paid for by the owner, create a totally peaceful setting for the occupant of this property.
The entryway leads to the formal living room featuring a wood-burning fireplace and windows looking out to the front as well as the back patio. It is bathed in natural light all year round. From the living room you pass through two custom arched hand drawn old growth wood door openings as you pass the staircase and enter the formal dining room. This room also has windows looking out to the back yard and a door to the back patio. From the dining room you enter the classic kitchen with updated appliances including a microwave, warming drawer and stainless appliances. From the kitchen is a beautiful classic eating nook with built-in cabinetry and windows out to the back gardens.
Also on the main floor is a half bathroom with 1930’s style tile, a peaceful office area or bedroom and a separate bonus room/bedroom with a new full bathroom.
Upstairs are the two bedrooms, both are quite large and have oversized windows. The east bedroom has views of the Willamette River and Mt. Hood. The bedrooms share a classic tiled bathroom that has both a shower and a soaking tub.
The basement area is clean and has a wall of storage cabinets. The laundry area is in this lower level as well. A real treat is the doorway leading directly into the outdoor greenhouse that is big enough to cultivate a large vegetable garden.
There is a two-car garage on the property and the home is just a short distance to the award winning Riverdale Schools (K-12) which offers small class sizes for the Dunthorpe and Riverdale neighborhoods only.
No pets and no smoking please.
No Pets Allowed
(RLNE2145741)