Property Description4359 NW Ashbrook Drive, Portland, OR 97229
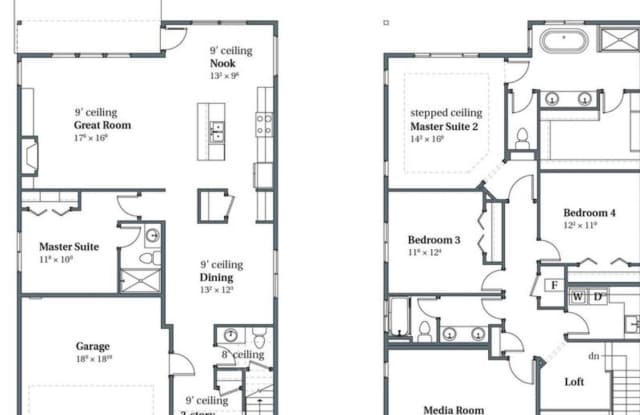
4 bedrooms | 3.5 bathrooms | Approximately 3,100 square feet
Monthly rent: $4,500 | Refundable security deposit: $4,500 (one month's rent)
Available December 15, 2026 | Applications accepted immediately
SPACIOUS THOMPSON WOODS HOME WITH A MAIN-LEVEL SUITE AND UPSTAIRS LOFT
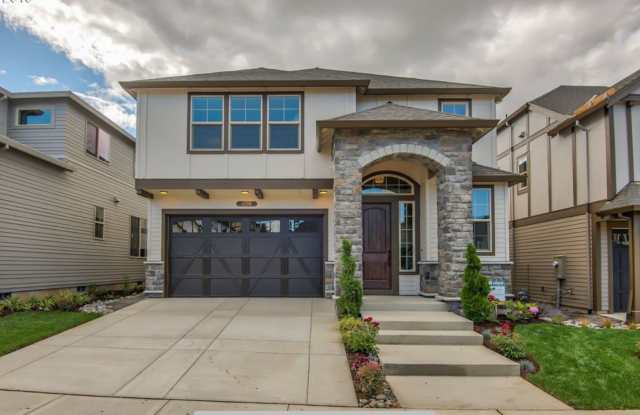
Enjoy room to spread out in this Thompson Woods home, built in 2018. With approximately 3,100 square feet, four bedrooms, three and a half bathrooms, and an upstairs loft, the layout offers flexible spaces for everyday living, working from home, and hosting guests.
The main level brings the living, dining, and kitchen areas together in an open great-room setting. A gas fireplace and built-in cabinetry add warmth and practical storage. The kitchen features quartz countertops, a large island, a walk-in pantry, and Samsung appliances, including a double oven. Gas cooking, a refrigerator, dishwasher, and microwave are included.
A main-level bedroom with its own private bathroom offers a convenient separate suite. Upstairs, the primary suite includes a soaking tub, separate shower, and walk-in closet. Additional bedrooms and a loft provide space for a home office, reading area, or second living room. An upstairs laundry room with an included washer and dryer keeps everyday chores close at hand.
Central heating and air conditioning provide year-round comfort, and an attached two-car garage adds parking and storage space.
HOME HIGHLIGHTS
- Four bedrooms and three and a half bathrooms
- Approximately 3,100 square feet; built in 2018
- Main-level bedroom suite with a private bathroom
- Open great room with a gas fireplace and built-in cabinetry
- Quartz kitchen countertops, large island, and walk-in pantry
- Samsung appliances, including a double oven
- Gas cooking, refrigerator, dishwasher, and microwave
- Primary suite with soaking tub, separate shower, and walk-in closet
- Upstairs loft and laundry room
- Washer and dryer included
- Central heating and air conditioning
- Attached two-car garage
- Cats and dogs considered with approval
RENTAL DETAILS
Monthly rent: $4,500.
Refundable security deposit: $4,500, equal to one month's rent.
Application screening charge: $65 per adult applicant, subject to applicable legal limits and refund requirements. Review the written criteria and disclosures before paying.
Utilities: No utilities are included in the rent.
Availability: December 15, 2026 (mid-December).
Showings: By appointment. Please do not disturb current residents.
Pets: Subject to approval and written pet terms. Qualifying assistance animals are considered through the reasonable-accommodation process and are not subject to pet fees, pet rent, or pet deposits.
Accessibility: This is a multilevel home with stairs. Contact us for specific accessibility details or to request a reasonable accommodation or modification.
APPLICATIONS AND SCREENING
Applications are accepted now. Screening considers verifiable income or rental assistance, rental history, credit history, and legally permitted background records under the disclosed written criteria. All lawful income sources and qualifying rental assistance are considered. Applicants may provide supplemental information explaining screening results and request reasonable accommodations or alternative application formats.
Review our screening guidelines and request complete property-specific criteria, lease terms, and required charge disclosures before applying:
https://www.bridgecitypm.com/screening-guidelines
Apply or request a showing through this home's listing:
https://www.bridgecitypm.com/vacancies
APPLICANT RESOURCES
The following City of Portland resources explain Portland-specific protections for covered rentals within city limits; a Portland mailing address alone does not establish coverage:
Application and screening information:
https://www.portland.gov/phb/rental-services/application-and-screening
Applicant rights and responsibilities:
https://www.portland.gov/phb/rental-services/documents/notice-3001086c3c-application-and-screening-rights-and/download
Right to request a modification or accommodation:
https://www.portland.gov/phb/rental-services/documents/notice-3001086c3b-modification-or-accommodation/download
Bridge City Properties LLC | Equal Housing Opportunity
503-929-7429 | info@bridgecitypm.com
www.bridgecitypm.com