9249 Northwest 129th Street - Oklahoma City, OK apartments for rent
9249 Northwest 129th Street
9249 Northwest 129th Street, Oklahoma City, OK 73142
Frequently Asked Questions (FAQs)
9249 Northwest 129th Street has a unit available for $1,525 per month (fees may apply) at a 12 month lease term. Check out the Price and Availability section for more information on this unit.
In Oklahoma City, OK, the average rent is $1,077 for a studio, $1,157 for a 1-bedroom, $1,416 for a 2-bedroom, and $1,662 for a 3-bedroom. The median rent in Oklahoma City, OK has increased 0.4% month over month. For more information on rental trends in Oklahoma City, OK, check out our monthly Oklahoma City, OK Rent Report (opens in new tab).
Must have 3x the rent in total household income (before taxes).
Some of 9249 Northwest 129th Street's amenities include Walk in closets, On-site laundry, and Patio / balcony. Only 25% of the 986 Oklahoma City, OK rentals on Apartment List have a walk-in closet. To see the other amenities this property offers, check out the Amenities section.
9249 Northwest 129th Street is not currently offering any rent specials.
Yes, 9249 Northwest 129th Street is pet-friendly.
Yes, 9249 Northwest 129th Street offers parking.
No, 9249 Northwest 129th Street does not offer units with in unit laundry.
No, 9249 Northwest 129th Street does not have a pool.
No, 9249 Northwest 129th Street does not have accessible units.
No, 9249 Northwest 129th Street does not have units with dishwashers.
Yes, 9249 Northwest 129th Street has units with air conditioning.
On-site laundry, Patio / balcony, Pet friendly, Garage, Stainless steel, Walk in closets
Find apartments similar to 9249 Northwest 129th Street
How many bedrooms do you need?
Location
9249 Northwest 129th Street, Oklahoma City, OK 73142
Contact for office hours
Points of interest shown are within a 10 mile radius of this listing, or 50 miles for airports
Amenities
On-Site Laundry
Patio / Balcony
Pet Friendly
Garage
Stainless Steel
Walk In Closets
Unit amenities
Air Conditioning
Patio / Balcony
Walk In Closets
Verified reviews
We are collecting reviews from verified residents who have toured or leased from 9249 Northwest 129th Street. Check back soon.
Property details
Income RequirementMust have 3x the rent in total household income (before taxes)
Income Requirement
Must have 3x the rent in total household income (before taxes)
Property DescriptionNo Tricks, Just Treats!
Sign your lease by October 31st and receive a KitchenAid Mixer + $250 Visa Gift Card!
Be the First to Call Tuscany Lakes Home
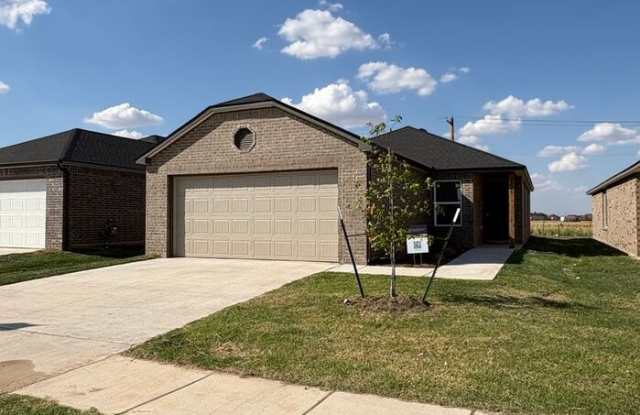
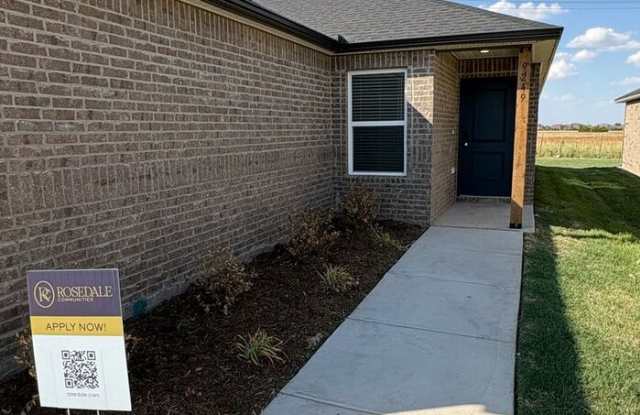
Welcome to your new home in the sought-after Tuscany Lakes community of Yukon, OK. This beautifully designed 3-bedroom, 2-bathroom home combines modern finishes, thoughtful details, and comfortable living spaces designed around the way you live.
Open-Concept Living
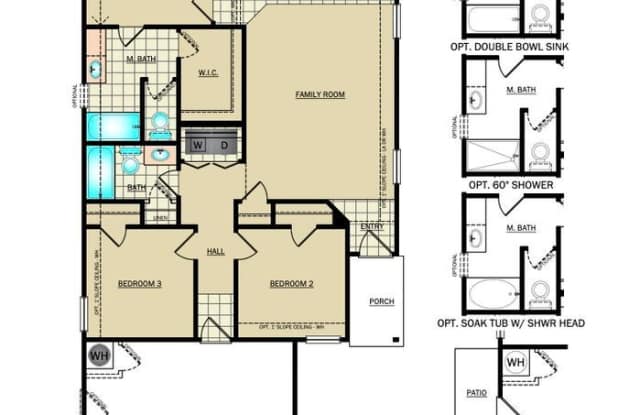
Enjoy a spacious open-concept floor plan that makes everyday living and entertaining effortless. The seamless flow between the living, dining, and kitchen areas creates a warm and inviting space for relaxing, hosting guests, and spending time with family.
Modern Kitchen & Stylish Finishes
The modern kitchen features sleek stainless steel appliances and a functional layout designed for both everyday meals and entertaining. Luxury vinyl plank flooring offers a stylish, durable finish throughout the home, while window coverings provide privacy and convenience from day one.
Flexible Dining & Entertaining Space
The dining area provides a versatile space for everyday meals, family dinners, or entertaining guests. Whether you're enjoying a quiet breakfast or gathering with friends and family, this space makes it easy to connect and feel at home.
Comfortable Bedrooms & Private Primary Retreat
The spacious primary suite offers a peaceful retreat at the end of the day and features a generous walk-in closet for plenty of storage and organization. Additional bedrooms provide flexibility for family, guests, a home office, or whatever fits your lifestyle.
Everyday Convenience
Enjoy year-round comfort with central heating and air conditioning, along with a dedicated laundry closet designed to keep your home organized and functional. A wooden privacy fence is being added, creating a more secluded and private outdoor space for you to enjoy.
Pet-Friendly Living
Your furry family members are welcome, too. This pet-friendly home offers comfortable space for everyone to feel at home. Please visit our website for complete details regarding our pet policy and applicable fees.
Take a Virtual Tour
Explore the floor plan and get a closer look at the home with our virtual tour. Please note that features and finishes shown may vary from the actual home: https://my.matterport.com/show/?m=apzB4kLSdGZ&nt=1
Reserve Your New Home
This home is currently available for pre-leasing. Self-guided tours will become available beginning October 1st.
Schedule your self-guided tour today:
https://www.rosedale.com/Rently
Flexible Move-In Options
Security deposit payment plans are available to help make your move easier and more accessible. Our goal is to provide convenient options that simplify your transition into your new home.
Beware of Leasing Fraud
Protect yourself from rental scams. If you believe someone is attempting to rent this home fraudulently or have questions regarding leasing fraud, please contact us directly.
Phone: 800-314-4490
Email: info@Rosedale.com
Don't miss out on this limited-time special! Schedule your self-guided tour today and discover all that Faulkner Crossing has to offer.
This property allows self guided viewing without an appointment. Contact for details.
No Tricks, Just Treats!
Sign your lease by October 31st and receive a KitchenAid Mixer + $250 Visa Gift Card!
Be the First to Call Tuscany Lakes Home
Welcome to your new home in the sought-after Tuscany Lakes community of Yukon, OK. This beautifully designed 3-bedroom, 2-bathroom home combines modern finishes, thoughtful details, and comfortable living spaces designed around the way you live.
Open-Concept Living
Enjoy a spacious open-concept floor plan that makes everyday living and entertaining effortless. The seamless flow between the living, dining, and kitchen areas creates a warm and inviting space for relaxing, hosting guests, and spending time with family.
Modern Kitchen & Stylish Finishes
The modern kitchen features sleek stainless steel appliances and a functional layout designed for both everyday meals and entertaining. Luxury vinyl plank flooring offers a stylish, durable finish throughout the home, while window coverings provide privacy and convenience from day one.
Flexible Dining & Entertaining Space
The dining area provides a versatile space for everyday meals, family dinners, or entertaining guests. Whether you're enjoying a quiet breakfast or gathering with friends and family, this space makes it easy to connect and feel at home.
Comfortable Bedrooms & Private Primary Retreat
The spacious primary suite offers a peaceful retreat at the end of the day and features a generous walk-in closet for plenty of storage and organization. Additional bedrooms provide flexibility for family, guests, a home office, or whatever fits your lifestyle.
Everyday Convenience
Enjoy year-round comfort with central heating and air conditioning, along with a dedicated laundry closet designed to keep your home organized and functional. A wooden privacy fence is being added, creating a more secluded and private outdoor space for you to enjoy.
Pet-Friendly Living
Your furry family members are welcome, too. This pet-friendly home offers comfortable space for everyone to feel at home. Please visit our website for complete details regarding our pet policy and applicable fees.
Take a Virtual Tour
Explore the floor plan and get a closer look at the home with our virtual tour. Please note that features and finishes shown may vary from the actual home: https://my.matterport.com/show/?m=apzB4kLSdGZ&nt=1
Reserve Your New Home
This home is currently available for pre-leasing. Self-guided tours will become available beginning October 1st.
Schedule your self-guided tour today:
https://www.rosedale.com/Rently
Flexible Move-In Options
Security deposit payment plans are available to help make your move easier and more accessible. Our goal is to provide convenient options that simplify your transition into your new home.
Beware of Leasing Fraud
Protect yourself from rental scams. If you believe someone is attempting to rent this home fraudulently or have questions regarding leasing fraud, please contact us directly.
Phone: 800-314-4490
Email: info@Rosedale.com
Don't miss out on this limited-time special! Schedule your self-guided tour today and discover all that Faulkner Crossing has to offer.
This property allows self guided viewing without an appointment. Contact for details.