4 Bedroom 2 Bathroom 2 Car Garage Home in Oakdale School District - Oklahoma City, OK apartments for rent
4 Bedroom 2 Bathroom 2 Car Garage Home in Oakdale School District
Â
4 Bedroom 2 Bathroom 2 Car Garage Home in Oakdale School District
12405 Aldrin Way, Oklahoma City, OK 73013
​
​
​
Frequently Asked Questions (FAQs)
4 Bedroom 2 Bathroom 2 Car Garage Home in Oakdale School District has a unit available for $2,245 per month (fees may apply) at a 12 month lease term. Check out the Price and Availability section for more information on this unit.
In Oklahoma City, OK, the average rent is $1,096 for a studio, $1,155 for a 1-bedroom, $1,508 for a 2-bedroom, and $1,635 for a 3-bedroom. The median rent in Oklahoma City, OK has decreased 0.4% month over month. For more information on rental trends in Oklahoma City, OK, check out our monthly Oklahoma City, OK Rent Report (opens in new tab).
Must have 3x the rent in total household income (before taxes).
Some of 4 Bedroom 2 Bathroom 2 Car Garage Home in Oakdale School District's amenities include Walk in closets, In unit laundry, and Patio / balcony. Only 25% of the 868 Oklahoma City, OK rentals on Apartment List have a walk-in closet. To see the other amenities this property offers, check out the Amenities section.
4 Bedroom 2 Bathroom 2 Car Garage Home in Oakdale School District is not currently offering any rent specials.
Yes, 4 Bedroom 2 Bathroom 2 Car Garage Home in Oakdale School District is pet-friendly.
Yes, 4 Bedroom 2 Bathroom 2 Car Garage Home in Oakdale School District offers parking.
Yes, 4 Bedroom 2 Bathroom 2 Car Garage Home in Oakdale School District offers units with in unit laundry.
No, 4 Bedroom 2 Bathroom 2 Car Garage Home in Oakdale School District does not have a pool.
No, 4 Bedroom 2 Bathroom 2 Car Garage Home in Oakdale School District does not have accessible units.
Yes, 4 Bedroom 2 Bathroom 2 Car Garage Home in Oakdale School District has units with dishwashers.
Yes, 4 Bedroom 2 Bathroom 2 Car Garage Home in Oakdale School District has units with air conditioning.
In unit laundry, Patio / balcony, Granite counters, Dishwasher, Pet friendly, Garage
Find apartments similar to 4 Bedroom 2 Bathroom 2 Car Garage Home in Oakdale School District
How many bedrooms do you need?
Location
12405 Aldrin Way, Oklahoma City, OK 73013
Contact for office hours
Points of interest shown are within a 10 mile radius of this listing, or 50 miles for airports
There are no grocery stores within 10 miles of this location.
There are no restaurants within 10 miles of this location.
There is no public transportation within 10 miles of this location.
There are no airports within 50 miles of this location.
There are no schools within 10 miles of this location.
There are no parks within 10 miles of this location.
There are no bars, clubs, or museums within 10 miles of this location.
There are no pet services or dog parks within 10 miles of this location.
Amenities
In Unit Laundry
Patio / Balcony
Granite Counters
Dishwasher
Pet Friendly
Garage
Unit amenities
Air Conditioning
Carpet
Verified reviews
We are collecting reviews from verified residents who have toured or leased from 4 Bedroom 2 Bathroom 2 Car Garage Home in Oakdale School District. Check back soon.
Property details
Income RequirementMust have 3x the rent in total household income (before taxes)
Income Requirement
Must have 3x the rent in total household income (before taxes)
Property DescriptionThe Phoenix (4/2/2 - 1890sqft)
3D Virtual Tour
https://www.insidemaps.com/app/walkthrough-v2/?projectId=KhZ47KUiMC&env=production
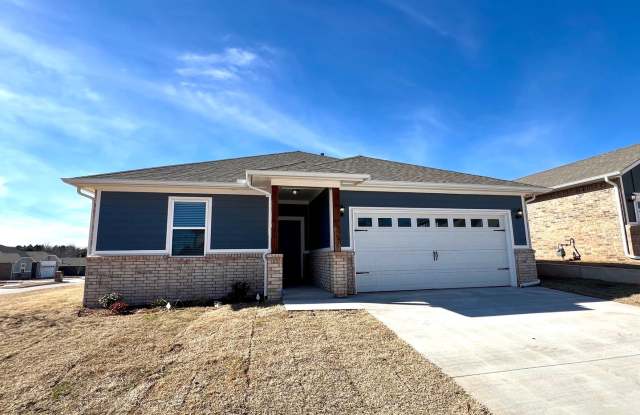
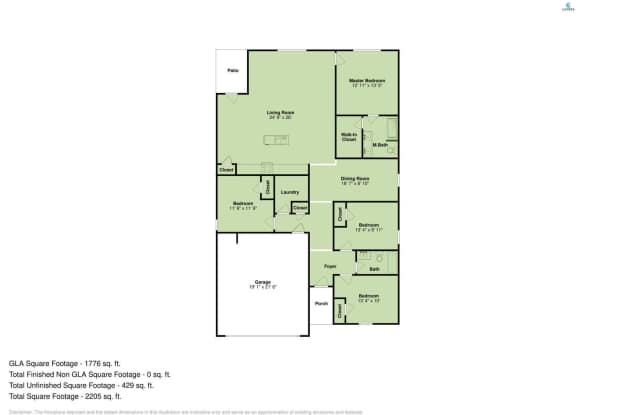
4 Bedroom 2 Bathroom 2 Car Garage Home in Oakdale School District. Walk through the foyer into this open concept living room and kitchen with granite counter tops, tiled backsplash, center island and pantry closet with plenty of cabinet storage. The primary bedroom has a nice feel with natural lighting from the large windows and breezy ceiling fan. Primary bath has a dual sink vanity, tiled walk-in shower and a large walk-in closet. The three secondary bedrooms are opposite of the primary suite for extra comfort. Hall Bath is located between two secondary bedrooms and includes tiled surround with large soaker tub and shower combo. Laundry room is conveniently centered near the 4th bedroom and garage entry. The outdoor living includes a covered patio with cable outlet, full fencing and fully sodded yards. Equipped with an in-ground irrigation system. Neighborhood Playground and Basketball court available. Lawn care included. Pets Case by Case.
Tenant responsible for refrigerator, washer and dryer.
Range, dishwasher and microwave are included.
Driving Directions: From I-35, exit on NE 122nd & go west towards N Coltrane. Turn north onto Coltrane. Oakdale Ridge will be on the east side of Coltrane.
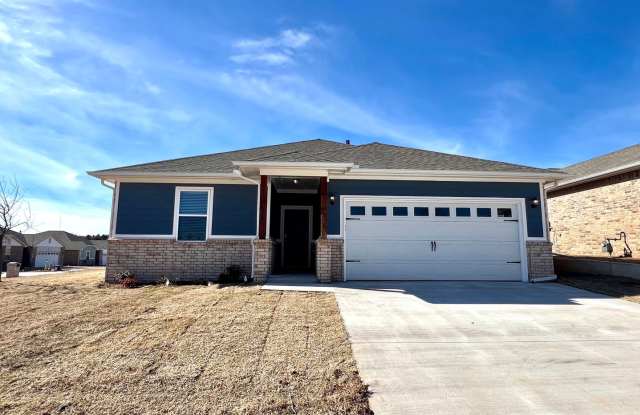
*** PHOTOS / FLOOR PLAN ARE OF A SIMILAR PROPERTY. STAGED INTERIOR PHOTOS NOT OF ACTUAL ADDRESS.***
All Camber residents are enrolled in the Resident Benefits Package (RBP) for $45.00/month which includes renters' insurance, credit building to help boost your credit score with timely rent payments, $1M Identity Protection, HVAC air filter delivery (for applicable properties), our best-in-class resident rewards program, and more! If you already have renter's insurance, upon acceptance that it meets all lease requirements, the RBP would be $31.05/month. More details upon application.
The Phoenix (4/2/2 - 1890sqft)
3D Virtual Tour
https://www.insidemaps.com/app/walkthrough-v2/?projectId=KhZ47KUiMC&env=production
4 Bedroom 2 Bathroom 2 Car Garage Home in Oakdale School District. Walk through the foyer into this open concept living room and kitchen with granite counter tops, tiled backsplash, center island and pantry closet with plenty of cabinet storage. The primary bedroom has a nice feel with natural lighting from the large windows and breezy ceiling fan. Primary bath has a dual sink vanity, tiled walk-in shower and a large walk-in closet. The three secondary bedrooms are opposite of the primary suite for extra comfort. Hall Bath is located between two secondary bedrooms and includes tiled surround with large soaker tub and shower combo. Laundry room is conveniently centered near the 4th bedroom and garage entry. The outdoor living includes a covered patio with cable outlet, full fencing and fully sodded yards. Equipped with an in-ground irrigation system. Neighborhood Playground and Basketball court available. Lawn care included. Pets Case by Case.
Tenant responsible for refrigerator, washer and dryer.
Range, dishwasher and microwave are included.
Driving Directions: From I-35, exit on NE 122nd & go west towards N Coltrane. Turn north onto Coltrane. Oakdale Ridge will be on the east side of Coltrane.
*** PHOTOS / FLOOR PLAN ARE OF A SIMILAR PROPERTY. STAGED INTERIOR PHOTOS NOT OF ACTUAL ADDRESS.***
All Camber residents are enrolled in the Resident Benefits Package (RBP) for $45.00/month which includes renters' insurance, credit building to help boost your credit score with timely rent payments, $1M Identity Protection, HVAC air filter delivery (for applicable properties), our best-in-class resident rewards program, and more! If you already have renter's insurance, upon acceptance that it meets all lease requirements, the RBP would be $31.05/month. More details upon application.