Points of interest shown are within a 10 mile radius of this listing, or 50 miles for airports
Amenities
On-Site Laundry
Patio / Balcony
Granite Counters
Hardwood Floors
Dishwasher
Garage
Unit amenities
Ceiling Fan
Dishwasher
Verified reviews
We are collecting reviews from verified residents who have toured or leased from 5521 Maidstone Circle. Check back soon.
Property details
Income RequirementMust have 3x the rent in total household income (before taxes)
Income Requirement
Must have 3x the rent in total household income (before taxes)
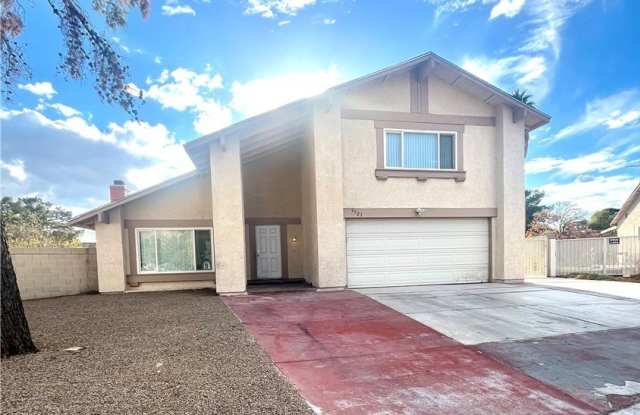
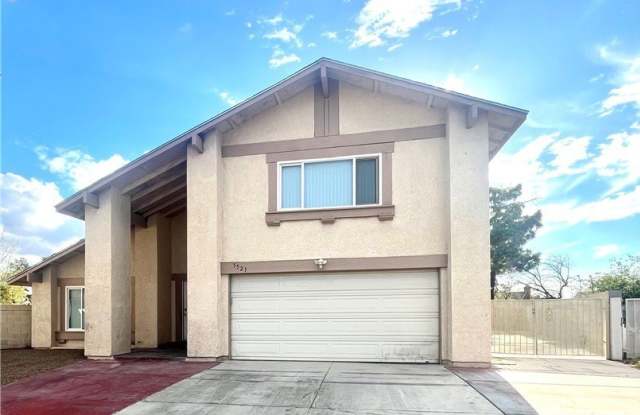
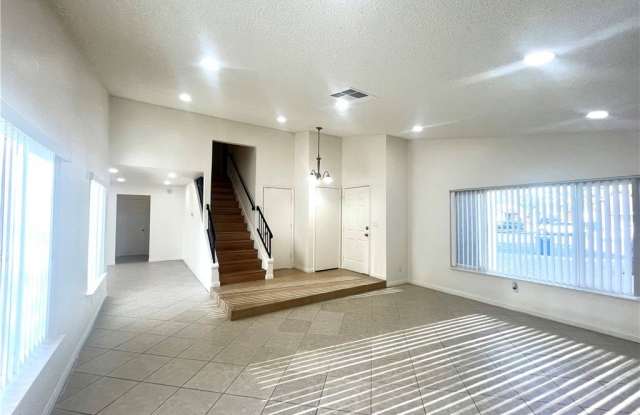
Property DescriptionPartially remodeled, 4 bedroom, 2 1/2 bath, 2 car garage with RV parking on oversized lot with no HOA and bold architectural lines with a spacious driveway that defines this striking multi-level residence. Neutral ceramic tile flooring with natural light pouring through large windows with recessed lights, new paint and an open layout define this inviting entryway into the living room that showcases a classic brick wood burning fireplace that serves as the focal point for family gatherings. Polished granite countertops pair seamlessly with crisp white shaker cabinetry and modern stainless steel appliances w/recessed lights, pantry and dining area that anchor this functional well-appointed kitchen. An open layout connects the ceramic tiled dining room space directly to the kitchen area w/ceiling fan & light, add'l recessed lights and new paint. Luxury vinly plank floors and crisp white walls define this airy, light-filled interior primary bedroom suite with ceiling fan & light and add'l recessed lights along with a walk in closet. The classic primary bathroom showcases granite counters and a glass-enclosed walk-in shower with full tile surround. Bedroom two thru four with luxury vinly plank wood flooring, recessed lighting and closets define the inviting additional bedroom space. A classic tub and shower combination with full tile surround sits adjacent to a granite-topped vanity w/white shaker cabinets & ceramic tile floors to accomodate add'l bedrooms. Built-in shelving and cabinets provide functional storage solutions in the hallway upstairs. Laundry room has tiled flooring and built-in shelving that define this practical utility space with hookups on the first floor. Full covered patio with concrete patio slab overlooks the expansive backyard enclosed by block fencing with an expansive concrete RV space behind gates highlights the back of this stucco-finished home.
Partially remodeled, 4 bedroom, 2 1/2 bath, 2 car garage with RV parking on oversized lot with no HOA and bold architectural lines with a spacious driveway that defines this striking multi-level residence. Neutral ceramic tile flooring with natural light pouring through large windows with recessed lights, new paint and an open layout define this inviting entryway into the living room that showcases a classic brick wood burning fireplace that serves as the focal point for family gatherings. Polished granite countertops pair seamlessly with crisp white shaker cabinetry and modern stainless steel appliances w/recessed lights, pantry and dining area that anchor this functional well-appointed kitchen. An open layout connects the ceramic tiled dining room space directly to the kitchen area w/ceiling fan & light, add'l recessed lights and new paint. Luxury vinly plank floors and crisp white walls define this airy, light-filled interior primary bedroom suite with ceiling fan & light and add'l recessed lights along with a walk in closet. The classic primary bathroom showcases granite counters and a glass-enclosed walk-in shower with full tile surround. Bedroom two thru four with luxury vinly plank wood flooring, recessed lighting and closets define the inviting additional bedroom space. A classic tub and shower combination with full tile surround sits adjacent to a granite-topped vanity w/white shaker cabinets & ceramic tile floors to accomodate add'l bedrooms. Built-in shelving and cabinets provide functional storage solutions in the hallway upstairs. Laundry room has tiled flooring and built-in shelving that define this practical utility space with hookups on the first floor. Full covered patio with concrete patio slab overlooks the expansive backyard enclosed by block fencing with an expansive concrete RV space behind gates highlights the back of this stucco-finished home.
Walk Score: 27 — Car-Dependent, mostly car-dependent for most daily errands.
Transit Score: 42 — Limited public transit service in the area.
Frequently Asked Questions (FAQs)
5521 Maidstone Circle has a unit available for $2,400 per month (fees may apply) at a 12 month lease term. Check out the Price and Availability section for more information on this unit.
In Sunrise Manor, NV, the average rent is $1,156 for a 1-bedroom, $1,292 for a 2-bedroom, and $1,527 for a 3-bedroom.
Must have 3x the rent in total household income (before taxes).
Some of 5521 Maidstone Circle's amenities include Hardwood floors, On-site laundry, and Patio / balcony. Only 5% of the 221 Sunrise Manor, NV rentals on Apartment List have hardwood floors. To see the other amenities this property offers, check out the Amenities section.
5521 Maidstone Circle is not currently offering any rent specials.
Yes, 5521 Maidstone Circle is pet-friendly.
Yes, 5521 Maidstone Circle offers parking.
No, 5521 Maidstone Circle does not offer units with in unit laundry.
No, 5521 Maidstone Circle does not have a pool.
No, 5521 Maidstone Circle does not have accessible units.
Yes, 5521 Maidstone Circle has units with dishwashers.
No, 5521 Maidstone Circle does not have units with air conditioning.
There are no grocery stores within 10 miles of this location.
There are no restaurants within 10 miles of this location.
There is no public transportation within 10 miles of this location.
There are no airports within 50 miles of this location.
There are no schools within 10 miles of this location.
There are no parks within 10 miles of this location.
There are no bars, clubs, or museums within 10 miles of this location.
There are no pet services or dog parks within 10 miles of this location.