Points of interest shown are within a 10 mile radius of this listing, or 50 miles for airports
Amenities
W/D Hookup
Patio / Balcony
Dishwasher
Garage
Walk In Closets
Air Conditioning
Unit amenities
Air Conditioning
Carpet
Verified reviews
We are collecting reviews from verified residents who have toured or leased from 2555 Glen Eagles Drive. Check back soon.
Property details
Income RequirementMust have 3x the rent in total household income (before taxes)
Income Requirement
Must have 3x the rent in total household income (before taxes)
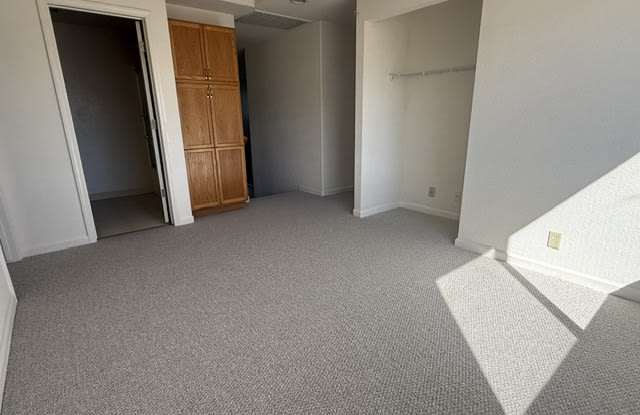
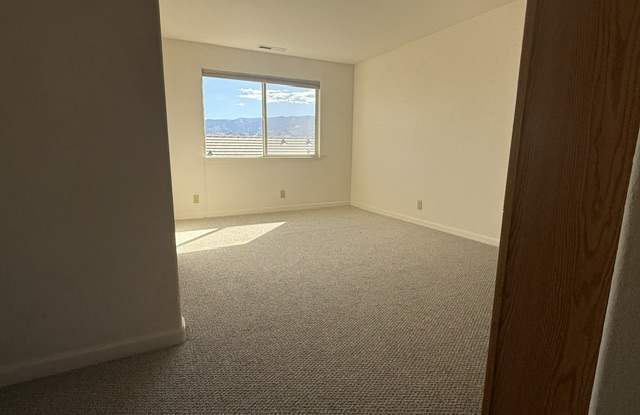
Property DescriptionSet on the hillside in Reno's Somerset area, this 4-bedroom, 3-bath home offers 1,780 square feet of thoughtfully maintained living space and sweeping mountain vistas. A grand entryway opens to soaring ceilings, and brand-new carpet plus fresh paint throughout give the interior a crisp, move-in-ready feel.
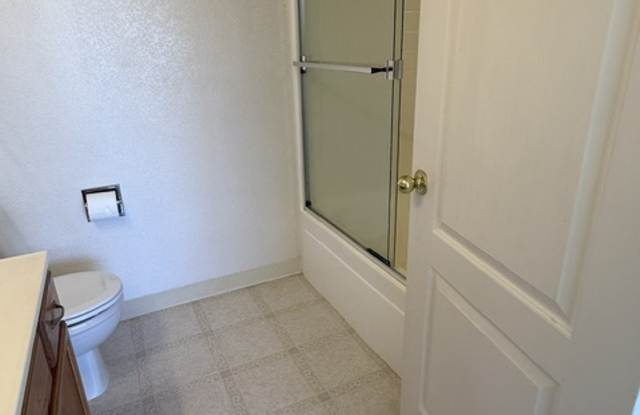
The layout includes two full bathrooms, one half bath and an upstairs den that works well as a home office, media room, or play space. The backyard is a private retreat: mature vegetation forms a natural buffer, and a covered patio provides a comfortable spot for dining and unwinding.
Features
4 bedrooms · 2.5 bathrooms · 1,780 sq ft
Single-family residence, built 2002
No HOA
New carpet and fresh paint throughout
Upstairs den -- home office or media room
Covered patio with mature landscaping
Hillside setting with mountain views
Heating/cooling: Force Air & Central
Appliances included: Stove/Oven
Garage/parking: 2 Car Garage
Flooring beyond carpet: Vinyl flooring in kitchen & bath
Laundry: Electric Washer & Dryer Hookups
Set on the hillside in Reno's Somerset area, this 4-bedroom, 3-bath home offers 1,780 square feet of thoughtfully maintained living space and sweeping mountain vistas. A grand entryway opens to soaring ceilings, and brand-new carpet plus fresh paint throughout give the interior a crisp, move-in-ready feel.
The layout includes two full bathrooms, one half bath and an upstairs den that works well as a home office, media room, or play space. The backyard is a private retreat: mature vegetation forms a natural buffer, and a covered patio provides a comfortable spot for dining and unwinding.
Features
4 bedrooms · 2.5 bathrooms · 1,780 sq ft
Single-family residence, built 2002
No HOA
New carpet and fresh paint throughout
Upstairs den -- home office or media room
Covered patio with mature landscaping
Hillside setting with mountain views
Heating/cooling: Force Air & Central
Appliances included: Stove/Oven
Garage/parking: 2 Car Garage
Flooring beyond carpet: Vinyl flooring in kitchen & bath
Laundry: Electric Washer & Dryer Hookups
Set on the hillside in Reno's Somerset area, this 4-bedroom, 3-bath home offers 1,780 square feet of thoughtfully maintained living space and sweeping mountain vistas. A grand entryway opens to soaring ceilings, and brand-new carpet plus fresh paint throughout give the interior a crisp, move-in-ready feel.
The layout includes two full bathrooms, one half bath and an upstairs den that works well as a home office, media room, or play space. The backyard is a private retreat: mature vegetation forms a natural buffer, and a covered patio provides a comfortable spot for dining and unwinding.
Features
4 bedrooms · 2.5 bathrooms · 1,780 sq ft
Single-family residence, built 2002
No HOA
New carpet and fresh paint throughout
Upstairs den -- home office or media room
Covered patio with mature landscaping
Hillside setting with mountain views
Heating/cooling: Force Air & Central
Appliances included: Stove/Oven
Garage/parking: 2 Car Garage
Flooring beyond carpet: Vinyl flooring in kitchen & bath
Laundry: Electric Washer & Dryer Hookups
Set on the hillside in Reno's Somerset area, this 4-bedroom, 3-bath home offers 1,780 square feet of thoughtfully maintained living space and sweeping mountain vistas. A grand entryway opens to soaring ceilings, and brand-new carpet plus fresh paint throughout give the interior a crisp, move-in-ready feel.
The layout includes two full bathrooms, one half bath and an upstairs den that works well as a home office, media room, or play space. The backyard is a private retreat: mature vegetation forms a natural buffer, and a covered patio provides a comfortable spot for dining and unwinding.
Features
4 bedrooms · 2.5 bathrooms · 1,780 sq ft
Single-family residence, built 2002
No HOA
New carpet and fresh paint throughout
Upstairs den -- home office or media room
Covered patio with mature landscaping
Hillside setting with mountain views
Heating/cooling: Force Air & Central
Appliances included: Stove/Oven
Garage/parking: 2 Car Garage
Flooring beyond carpet: Vinyl flooring in kitchen & bath
Laundry: Electric Washer & Dryer Hookups
There are no grocery stores within 10 miles of this location.
There are no restaurants within 10 miles of this location.
There is no public transportation within 10 miles of this location.
There are no airports within 50 miles of this location.
There are no schools within 10 miles of this location.
There are no parks within 10 miles of this location.
There are no bars, clubs, or museums within 10 miles of this location.
There are no pet services or dog parks within 10 miles of this location.
Frequently Asked Questions (FAQs)
2555 Glen Eagles Drive has a unit available for $3,000 per month (fees may apply) at a 12 month lease term. Check out the Price and Availability section for more information on this unit.
In Reno, NV, the average rent is $1,497 for a studio, $1,742 for a 1-bedroom, $2,016 for a 2-bedroom, and $2,721 for a 3-bedroom. The median rent in Reno, NV has increased 0.7% month over month. For more information on rental trends in Reno, NV, check out our monthly Reno, NV Rent Report (opens in new tab).
Must have 3x the rent in total household income (before taxes).
Some of 2555 Glen Eagles Drive's amenities include W/D hookup, Patio / balcony, and Dishwasher. To see the other amenities this property offers, check out the Amenities section.
2555 Glen Eagles Drive is not currently offering any rent specials.