7182 Copper Grove Avenue - Enterprise, NV apartments for rent
7182 Copper Grove Avenue
7182 Copper Grove Avenue, Enterprise, NV 89113
Frequently Asked Questions (FAQs)
7182 Copper Grove Avenue has a unit available for $2,295 per month (fees may apply) at a 12 month lease term. Check out the Price and Availability section for more information on this unit.
In Enterprise, NV, the average rent is $1,708 for a 1-bedroom, $2,025 for a 2-bedroom, and $2,256 for a 3-bedroom. The median rent in Enterprise, NV has decreased 1.6% month over month. For more information on rental trends in Enterprise, NV, check out our monthly Enterprise, NV Rent Report (opens in new tab).
Must have 3x the rent in total household income (before taxes).
Some of 7182 Copper Grove Avenue's amenities include Hot tub, In unit laundry, and Dishwasher. Only 18% of the 507 Enterprise, NV rentals on Apartment List have a hot tub. To see the other amenities this property offers, check out the Amenities section.
7182 Copper Grove Avenue is not currently offering any rent specials.
Yes, 7182 Copper Grove Avenue is pet-friendly.
Yes, 7182 Copper Grove Avenue offers parking.
Yes, 7182 Copper Grove Avenue offers units with in unit laundry.
No, 7182 Copper Grove Avenue does not have a pool.
No, 7182 Copper Grove Avenue does not have accessible units.
Yes, 7182 Copper Grove Avenue has units with dishwashers.
No, 7182 Copper Grove Avenue does not have units with air conditioning.
In unit laundry, Dishwasher, Garage, Stainless steel, Hot tub, Microwave
Find apartments similar to 7182 Copper Grove Avenue
How many bedrooms do you need?
Location
7182 Copper Grove Avenue, Enterprise, NV 89113
Contact for office hours
Points of interest shown are within a 10 mile radius of this listing, or 50 miles for airports
Amenities
In Unit Laundry
Dishwasher
Garage
Stainless Steel
Hot Tub
Microwave
Unit amenities
Carpet
Dishwasher
Garbage Disposal
Verified reviews
We are collecting reviews from verified residents who have toured or leased from 7182 Copper Grove Avenue. Check back soon.
Property details
Income RequirementMust have 3x the rent in total household income (before taxes)
Income Requirement
Must have 3x the rent in total household income (before taxes)
Property DescriptionDiscover an exceptional lifestyle in this inviting Las Vegas residence, perfectly situated within the desirable Copper Ranch community. This impressive two-story home, spanning 2118 square feet, offers four spacious bedrooms and three full bathrooms, providing ample room for comfortable living. The striking exterior showcases stucco construction and a durable tile roof, complemented by an inviting paver driveway leading to an integrated garage. Step inside to an open-concept layout, where a well-lit interior hall with plush carpeting guides you through the home. The main living area seamlessly connects with a functional kitchen island, featuring sleek white cabinetry and stainless steel appliances, making it ideal for entertaining and daily life. Bedrooms throughout the home boast soft carpeting and ample natural light, creating serene retreats. The primary bathroom offers a double vanity and a glass-enclosed shower, providing a spa-like experience. Additional features include tile flooring in all bathrooms, a convenient laundry nook with both carpet and tile flooring, and blinds on the windows for privacy and light control. The property includes a low-maintenance, fully fenced backyard, offering abundant space for future landscaping visions and outdoor enjoyment. This home provides a blank canvas, ready for personalized touches to create your ideal living space in a vibrant neighborhood.
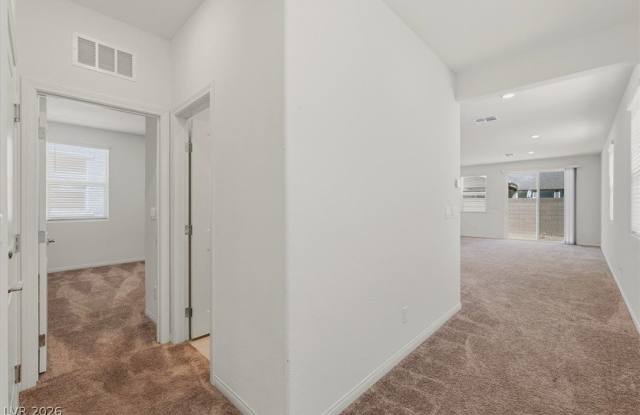
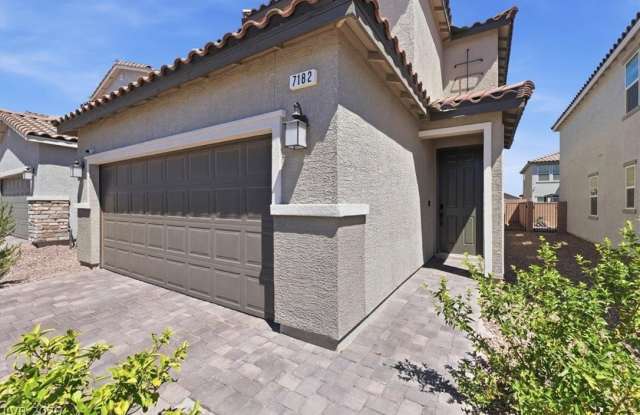
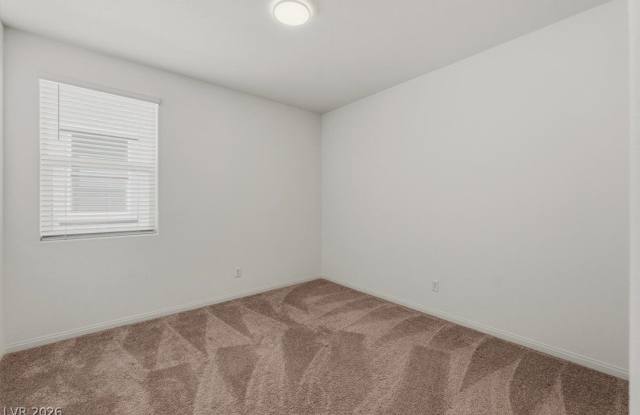
Discover an exceptional lifestyle in this inviting Las Vegas residence, perfectly situated within the desirable Copper Ranch community. This impressive two-story home, spanning 2118 square feet, offers four spacious bedrooms and three full bathrooms, providing ample room for comfortable living. The striking exterior showcases stucco construction and a durable tile roof, complemented by an inviting paver driveway leading to an integrated garage. Step inside to an open-concept layout, where a well-lit interior hall with plush carpeting guides you through the home. The main living area seamlessly connects with a functional kitchen island, featuring sleek white cabinetry and stainless steel appliances, making it ideal for entertaining and daily life. Bedrooms throughout the home boast soft carpeting and ample natural light, creating serene retreats. The primary bathroom offers a double vanity and a glass-enclosed shower, providing a spa-like experience. Additional features include tile flooring in all bathrooms, a convenient laundry nook with both carpet and tile flooring, and blinds on the windows for privacy and light control. The property includes a low-maintenance, fully fenced backyard, offering abundant space for future landscaping visions and outdoor enjoyment. This home provides a blank canvas, ready for personalized touches to create your ideal living space in a vibrant neighborhood.