7086 Parkallen Avenue - Enterprise, NV apartments for rent
7086 Parkallen Avenue
7086 Parkallen Avenue, Enterprise, NV 89113
Frequently Asked Questions (FAQs)
7086 Parkallen Avenue has a unit available for $2,300 per month (fees may apply) at a 12 month lease term. Check out the Price and Availability section for more information on this unit.
In Enterprise, NV, the average rent is $1,708 for a 1-bedroom, $2,025 for a 2-bedroom, and $2,256 for a 3-bedroom. The median rent in Enterprise, NV has decreased 1.6% month over month. For more information on rental trends in Enterprise, NV, check out our monthly Enterprise, NV Rent Report (opens in new tab).
Must have 3x the rent in total household income (before taxes).
Some of 7086 Parkallen Avenue's amenities include In unit laundry, Dishwasher, and Garage. To see the other amenities this property offers, check out the Amenities section.
7086 Parkallen Avenue is not currently offering any rent specials.
Yes, 7086 Parkallen Avenue is pet-friendly.
Yes, 7086 Parkallen Avenue offers parking.
Yes, 7086 Parkallen Avenue offers units with in unit laundry.
No, 7086 Parkallen Avenue does not have a pool.
No, 7086 Parkallen Avenue does not have accessible units.
Yes, 7086 Parkallen Avenue has units with dishwashers.
No, 7086 Parkallen Avenue does not have units with air conditioning.
Points of interest shown are within a 10 mile radius of this listing, or 50 miles for airports
Amenities
In Unit Laundry
Dishwasher
Garage
Recently Renovated
Stainless Steel
Ceiling Fan
Unit amenities
Ceiling Fan
Dishwasher
Verified reviews
We are collecting reviews from verified residents who have toured or leased from 7086 Parkallen Avenue. Check back soon.
Property details
Income RequirementMust have 3x the rent in total household income (before taxes)
Income Requirement
Must have 3x the rent in total household income (before taxes)
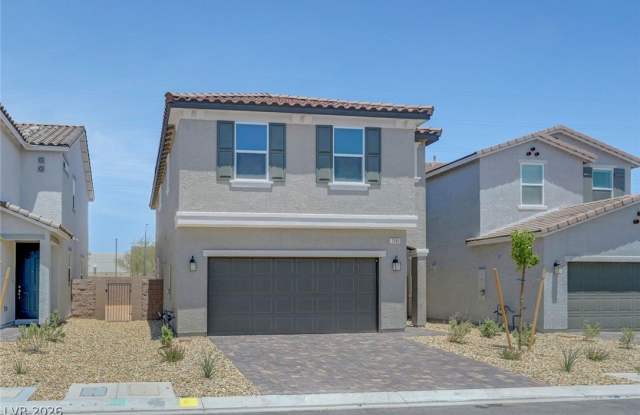
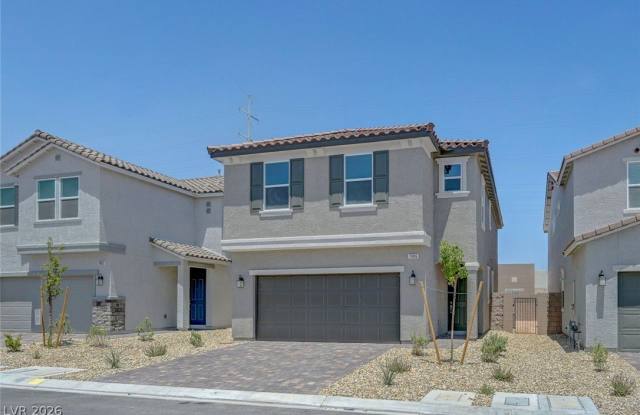
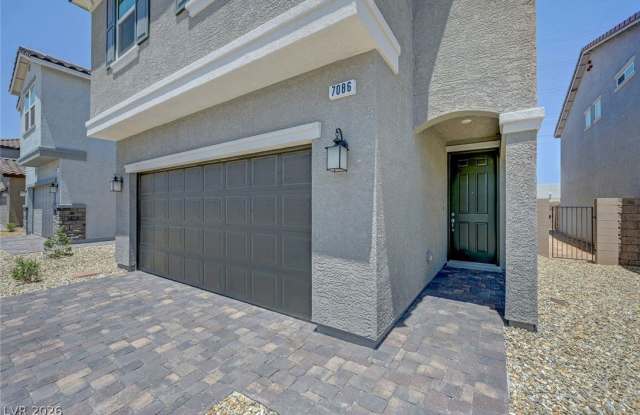
Property DescriptionThis stunning home features an open floor plan with 4 spacious bedrooms and 2.5 bathrooms. The stylish kitchen boasts elegant gray cabinets, Simply White quartz countertops, a microwave/hood combo, and stainless steel appliances. Enjoy 9-foot ceilings on the main floor, prewiring for ceiling fans throughout, and luxurious vinyl plank flooring across the entire downstairs area. The primary suite offers an enlarged shower with a built-in seat for added comfort. This home is loaded with thoughtful upgrades and modern finishes.
This stunning home features an open floor plan with 4 spacious bedrooms and 2.5 bathrooms. The stylish kitchen boasts elegant gray cabinets, Simply White quartz countertops, a microwave/hood combo, and stainless steel appliances. Enjoy 9-foot ceilings on the main floor, prewiring for ceiling fans throughout, and luxurious vinyl plank flooring across the entire downstairs area. The primary suite offers an enlarged shower with a built-in seat for added comfort. This home is loaded with thoughtful upgrades and modern finishes.