801 Coker Drive - Chapel Hill, NC apartments for rent
801 Coker Drive
801 Coker Drive, Chapel Hill, NC 27517
Frequently Asked Questions (FAQs)
801 Coker Drive has a unit available for $1,995 per month (fees may apply) at a 12 month lease term. Check out the Price and Availability section for more information on this unit.
In Chapel Hill, NC, the average rent is $1,530 for a studio, $1,655 for a 1-bedroom, $2,014 for a 2-bedroom, and $2,987 for a 3-bedroom. The median rent in Chapel Hill, NC has decreased 0.3% month over month. For more information on rental trends in Chapel Hill, NC, check out our monthly Chapel Hill, NC Rent Report (opens in new tab).
Must have 3x the rent in total household income (before taxes).
Some of 801 Coker Drive's amenities include In unit laundry, Patio / balcony, and Hardwood floors. To see the other amenities this property offers, check out the Amenities section.
801 Coker Drive is not currently offering any rent specials.
Yes, 801 Coker Drive is pet-friendly.
Yes, 801 Coker Drive offers parking.
Yes, 801 Coker Drive offers units with in unit laundry.
No, 801 Coker Drive does not have a pool.
No, 801 Coker Drive does not have accessible units.
Yes, 801 Coker Drive has units with dishwashers.
No, 801 Coker Drive does not have units with air conditioning.
In unit laundry, Patio / balcony, Hardwood floors, Dishwasher, Pet friendly, Parking
Find apartments similar to 801 Coker Drive
How many bedrooms do you need?
Location
801 Coker Drive, Chapel Hill, NC 27517•Neighborhood: Kings Mill
Contact for office hours
Points of interest shown are within a 10 mile radius of this listing, or 50 miles for airports
Amenities
In Unit Laundry
Patio / Balcony
Hardwood Floors
Dishwasher
Pet Friendly
Parking
Unit amenities
Bathtub
Carpet
Dishwasher
Verified reviews
We are collecting reviews from verified residents who have toured or leased from 801 Coker Drive. Check back soon.
Property details
Income RequirementMust have 3x the rent in total household income (before taxes)
Income Requirement
Must have 3x the rent in total household income (before taxes)
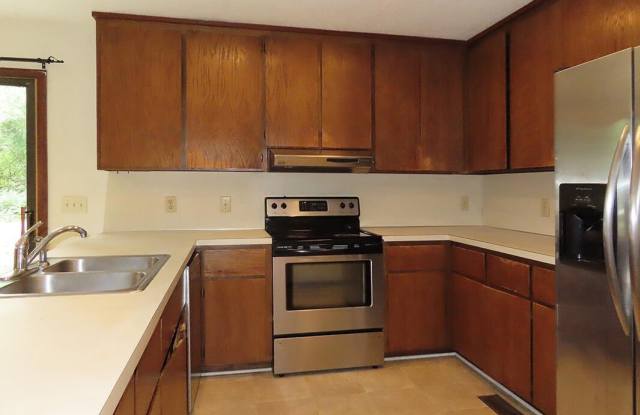
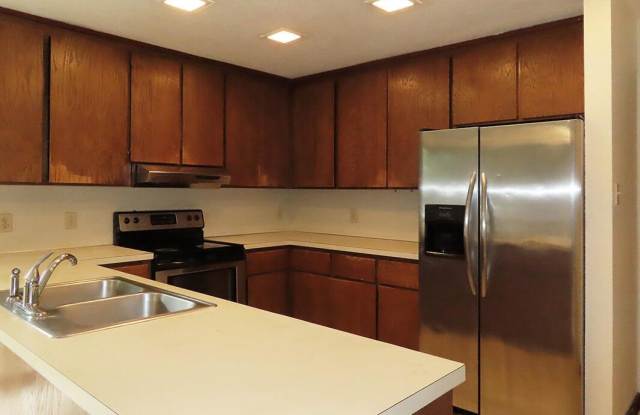
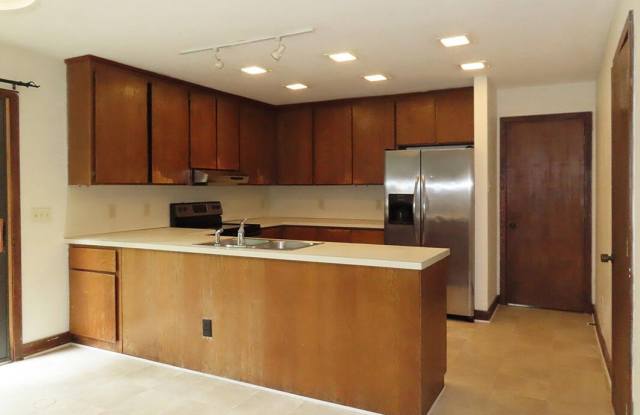
Property DescriptionThis spacious contemporary with extensive decking is set back on a natural and wooded lot in the neighborhood of Morgan Creek, just minutes from UNC. A split-level stone floor entry leads down to the living room, with a vaulted ceiling. The living room features one of the home's two wood burning fireplaces with stone chimney and hearth. An exposed beam ceiling, hardwood floors, wood trim and wood rail on the loft above, detail this spacious room. The formal dining room is conveniently located just off of the living room and kitchen and has hardwood floors. The kitchen includes a large eat-in area with two pantry closets. A wide serving and breakfast counter separates the eat-in area from the kitchen. Kitchen appliances are included. A washer and dryer are also provided in the laundry room. The master bedroom is on this main level, this room has carpet. A second fireplace with stone chimney adorns this bedroom, which also features a vaulted ceiling. The master bedroom includes a walk-in closet and a private bathroom with a separate vanity area. A half bathroom completes the main level. All of the rooms on this level have glass sliders to the deck. The remaining bedrooms are on the upper level. The loft on this level is open to the living room below. There is carpet in the loft and both bedrooms. These two bedrooms share a Jack & Jill bathroom. Outdoor living spaces include a huge deck spanning the back side of the home surrounded by a privacy fence. Pet with fee and prior approval. $15/mo filter fee.
This spacious contemporary with extensive decking is set back on a natural and wooded lot in the neighborhood of Morgan Creek, just minutes from UNC. A split-level stone floor entry leads down to the living room, with a vaulted ceiling. The living room features one of the home's two wood burning fireplaces with stone chimney and hearth. An exposed beam ceiling, hardwood floors, wood trim and wood rail on the loft above, detail this spacious room. The formal dining room is conveniently located just off of the living room and kitchen and has hardwood floors. The kitchen includes a large eat-in area with two pantry closets. A wide serving and breakfast counter separates the eat-in area from the kitchen. Kitchen appliances are included. A washer and dryer are also provided in the laundry room. The master bedroom is on this main level, this room has carpet. A second fireplace with stone chimney adorns this bedroom, which also features a vaulted ceiling. The master bedroom includes a walk-in closet and a private bathroom with a separate vanity area. A half bathroom completes the main level. All of the rooms on this level have glass sliders to the deck. The remaining bedrooms are on the upper level. The loft on this level is open to the living room below. There is carpet in the loft and both bedrooms. These two bedrooms share a Jack & Jill bathroom. Outdoor living spaces include a huge deck spanning the back side of the home surrounded by a privacy fence. Pet with fee and prior approval. $15/mo filter fee.