3917 Aspen St - Chevy Chase, MD apartments for rent
3917 Aspen St
3917 Aspen St
3917 Aspen St
3917 Aspen Street, Chevy Chase, MD 20815
Frequently Asked Questions (FAQs)
3917 Aspen St has a unit available for $6,840 per month. Check out the Price and Availability section for more information on this unit.
In Chevy Chase, MD, the average rent is $1,877 for a studio, $2,254 for a 1-bedroom, $2,749 for a 2-bedroom, and $4,134 for a 3-bedroom.
Some of 3917 Aspen St's amenities include In unit laundry, Patio / balcony, and Dishwasher. To see the other amenities this property offers, check out the Amenities section.
3917 Aspen St is not currently offering any rent specials.
Yes, 3917 Aspen St is pet-friendly.
Yes, 3917 Aspen St offers parking.
Yes, 3917 Aspen St offers units with in unit laundry.
No, 3917 Aspen St does not have a pool.
No, 3917 Aspen St does not have accessible units.
Yes, 3917 Aspen St has units with dishwashers.
How it matches
1 available unit
4 Beds
Price range
$6,840 per month
Commute
Phone
(240) 433-5985Copied!
Amenities
In unit laundry, Patio / balcony, Dishwasher, Pet friendly, Garage, Recently renovated
Points of interest shown are within a 10 mile radius of this listing, or 50 miles for airports
Amenities
In Unit Laundry
Patio / Balcony
Dishwasher
Pet Friendly
Garage
Recently Renovated
Unit amenities
Air Conditioning
Patio / Balcony
Dishwasher
Verified reviews
We are collecting reviews from verified residents who have toured or leased from 3917 Aspen St. Check back soon.
Property details
Total Monthly Leasing Price includes base rent, and both mandatory and optional customer-selected charges, but excludes variable, usage-based, annual and one-time charges. Final amounts depend on the completed application, lease term, and move-in date. Security deposit amount may vary based on credit, lease/mortgage history, and other criteria, not to exceed one-month base rent. Prices apply to new residents only and are subject to application and lease terms. Some charges may not apply to affordable housing units. All pricing, availability, deposits, and specials are subject to change at any time. Minimum lease terms and occupancy rules may apply. Liability insurance and utility activation may be required. Square footage and features are approximate. Contact us with any questions and/or request a copy of the lease and any applicable addenda before submitting your application. For more information on applicable charges, visit the Costs Overview section on our property website.
Income RequirementMust have 3x the rent in total household income (before taxes)
Income Requirement
Must have 3x the rent in total household income (before taxes)
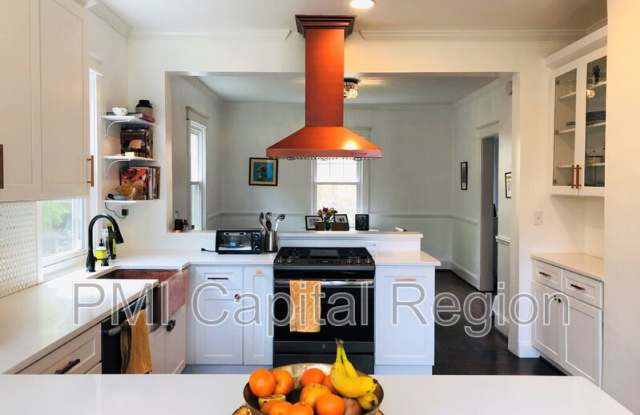
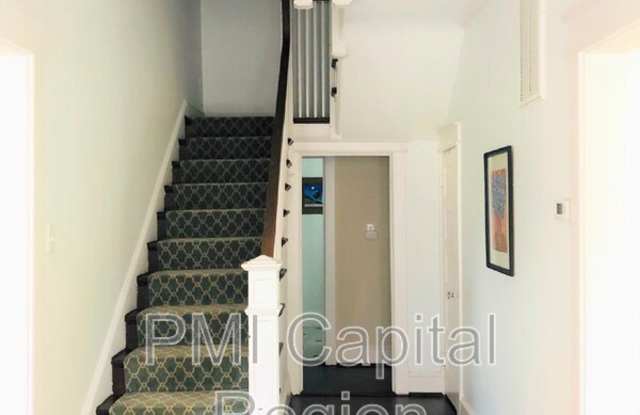
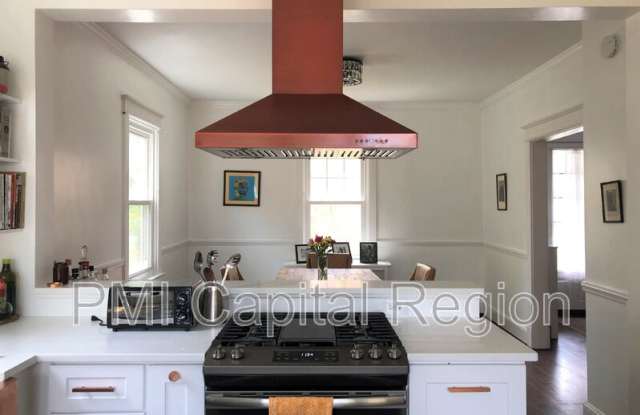
Property DescriptionDiscover your new home in the desirable Town of Chevy Chase. This is a must see 4 bedroom, 3.5 bathroom colonial home with modern updated and old charm. The main level consists of a sunroom/office, living room with decorative fireplace, dining room, powder room, and updated, open-concept kitchen with access to a lovely fenced in backyard. The backyard includes a private deck, patio, and plenty of greenspace. All 4 bedrooms are on the upper level, including a primary bedroom and primary bathroom en-suite and walk-in closet addition. The additional 3 bedrooms share an update hall bathroom. Continue up another half flight of stairs and there is ample storage in half of the top floor/attic space. The basement has an additional open space, laundry, and full bathroom. One car garage, and driveway space for 2 cars. Pets negotiable on a case by case basis; $50 fee/pet/month. Fireplace is decorative only. A portion of the rent will go towards our Resident Benefit Package. Application requirements will apply.
Pet Details: Pets negotiable with additional $50/mo pet fee
Discover your new home in the desirable Town of Chevy Chase. This is a must see 4 bedroom, 3.5 bathroom colonial home with modern updated and old charm. The main level consists of a sunroom/office, living room with decorative fireplace, dining room, powder room, and updated, open-concept kitchen with access to a lovely fenced in backyard. The backyard includes a private deck, patio, and plenty of greenspace. All 4 bedrooms are on the upper level, including a primary bedroom and primary bathroom en-suite and walk-in closet addition. The additional 3 bedrooms share an update hall bathroom. Continue up another half flight of stairs and there is ample storage in half of the top floor/attic space. The basement has an additional open space, laundry, and full bathroom. One car garage, and driveway space for 2 cars. Pets negotiable on a case by case basis; $50 fee/pet/month. Fireplace is decorative only. A portion of the rent will go towards our Resident Benefit Package. Application requirements will apply.
Pet Details: Pets negotiable with additional $50/mo pet fee