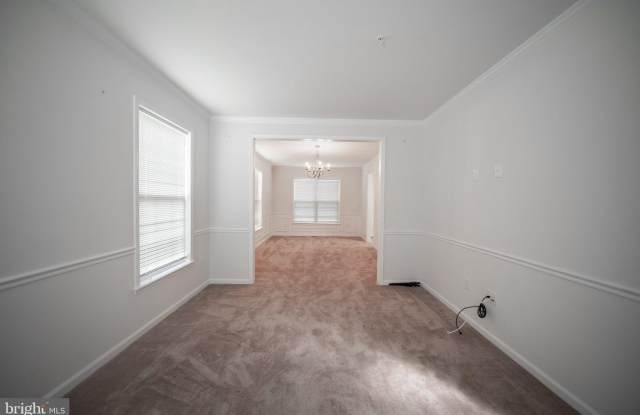
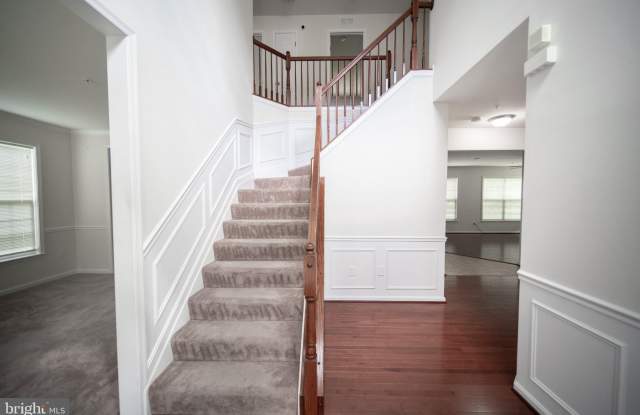
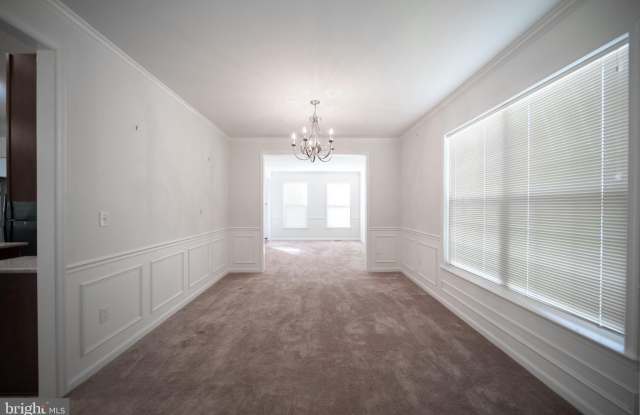
In unit laundry, Hardwood floors, Dishwasher, Garage, Recently renovated, Walk in closets
Price and availability
Info provided by Listhub Api
Find apartments similar to 7356 TOTTENHAM Drive
How many bedrooms do you need?
Location
7356 Tottenham Drive, Bensville, MD 20603
Contact for office hours
Points of interest shown are within a 10 mile radius of this listing, or 50 miles for airports
Amenities
In Unit Laundry
Hardwood Floors
Dishwasher
Garage
Recently Renovated
Walk In Closets
Unit amenities
Bathtub
Carpet
Dishwasher
Verified reviews
We are collecting reviews from verified residents who have toured or leased from 7356 TOTTENHAM Drive. Check back soon.
Property details
Total Monthly Leasing Price includes base rent, and both mandatory and optional customer-selected charges, but excludes variable, usage-based, annual and one-time charges. Final amounts depend on the completed application, lease term, and move-in date. Security deposit amount may vary based on credit, lease/mortgage history, and other criteria, not to exceed one-month base rent. Prices apply to new residents only and are subject to application and lease terms. Some charges may not apply to affordable housing units. All pricing, availability, deposits, and specials are subject to change at any time. Minimum lease terms and occupancy rules may apply. Liability insurance and utility activation may be required. Square footage and features are approximate. Contact us with any questions and/or request a copy of the lease and any applicable addenda before submitting your application. For more information on applicable charges, visit the Costs Overview section on our property website.
Income RequirementMust have 3x the rent in total household income (before taxes)
Income Requirement
Must have 3x the rent in total household income (before taxes)
Property DescriptionDiscover the charm of this stunning Colonial-style home nestled in the desirable Kingsview Subdivision. Built in 2017, this detached residence offers 3,785 sq. ft. of meticulously maintained living space and an inviting traditional floor plan designed for comfortable living and entertaining. Step inside to find a spacious family room that seamlessly connects to the kitchen, creating the perfect gathering space. The well-appointed kitchen features upgraded countertops, a center island for casual dining, and a spacious walk-in pantry. Cozy up by the fireplace in the family room or enjoy formal meals in the separate dining area. The home offers four generously sized bedrooms, including a spacious primary suite featuring an oversized soaking tub and beautiful walk-in shower for a relaxing retreat. The fully finished basement provides additional flexible space and includes walkout stairs for convenient access to the backyard. Please note: the bonus room in the basement is not included for tenant use and will be retained by the property owner for storage. Modern conveniences include a gas range, built-in microwave, and an upper-level laundry room with washer and dryer. The attached oversized two-car garage and driveway provide ample parking and additional storage. Residents can also enjoy the community pool during the warmer months. Available for immediate occupancy with a minimum 12-month lease term. HOA fees, parking, and trash removal are included. Experience the perfect blend of comfort, style, and convenience in this exceptional home. Schedule your tour today! No pets and no smoking. Applicants must have no recent late payments, evictions, or bankruptcies. Household income must be at least 3x the monthly rent. RentSpree application required. All applicants age 18 and over must apply. Applicants must provide a copy of a driver's license or state ID, 30 days of most recent pay stubs/proof of income, and the two most recent bank statements. Self-employed applicants must provide the last two years of tax returns and six months of most recent bank statements.
Discover the charm of this stunning Colonial-style home nestled in the desirable Kingsview Subdivision. Built in 2017, this detached residence offers 3,785 sq. ft. of meticulously maintained living space and an inviting traditional floor plan designed for comfortable living and entertaining. Step inside to find a spacious family room that seamlessly connects to the kitchen, creating the perfect gathering space. The well-appointed kitchen features upgraded countertops, a center island for casual dining, and a spacious walk-in pantry. Cozy up by the fireplace in the family room or enjoy formal meals in the separate dining area. The home offers four generously sized bedrooms, including a spacious primary suite featuring an oversized soaking tub and beautiful walk-in shower for a relaxing retreat. The fully finished basement provides additional flexible space and includes walkout stairs for convenient access to the backyard. Please note: the bonus room in the basement is not included for tenant use and will be retained by the property owner for storage. Modern conveniences include a gas range, built-in microwave, and an upper-level laundry room with washer and dryer. The attached oversized two-car garage and driveway provide ample parking and additional storage. Residents can also enjoy the community pool during the warmer months. Available for immediate occupancy with a minimum 12-month lease term. HOA fees, parking, and trash removal are included. Experience the perfect blend of comfort, style, and convenience in this exceptional home. Schedule your tour today! No pets and no smoking. Applicants must have no recent late payments, evictions, or bankruptcies. Household income must be at least 3x the monthly rent. RentSpree application required. All applicants age 18 and over must apply. Applicants must provide a copy of a driver's license or state ID, 30 days of most recent pay stubs/proof of income, and the two most recent bank statements. Self-employed applicants must provide the last two years of tax returns and six months of most recent bank statements.
Walk Score: 0 — Car-Dependent, car required for most daily activities.
Frequently Asked Questions (FAQs)
7356 TOTTENHAM Drive has a unit available for $3,950 per month (fees may apply) at a 12 month lease term. Check out the Price and Availability section for more information on this unit.
In Bensville, MD, the average rent is $1,800 for a 1-bedroom.
Must have 3x the rent in total household income (before taxes).
Some of 7356 TOTTENHAM Drive's amenities include In unit laundry, Hardwood floors, and Dishwasher. To see the other amenities this property offers, check out the Amenities section.
7356 TOTTENHAM Drive is not currently offering any rent specials.
Yes, 7356 TOTTENHAM Drive is pet-friendly.
Yes, 7356 TOTTENHAM Drive offers parking.
Yes, 7356 TOTTENHAM Drive offers units with in unit laundry.
Yes, 7356 TOTTENHAM Drive has a pool.
No, 7356 TOTTENHAM Drive does not have accessible units.
Yes, 7356 TOTTENHAM Drive has units with dishwashers.
No, 7356 TOTTENHAM Drive does not have units with air conditioning.
Similar nearby apartments for rent
We are still finding apartments similar to 7356 TOTTENHAM Drive. Check back soon.