9403 Clancy Dr - Cook County, IL apartments for rent
9403 Clancy Dr
9403 Clancy Dr
9403 Clancy Dr
9403 Clancy Drive, Cook County, IL 60016
How it matches
1 available unit
3 Beds
Price range
$3,400 per month
Commute
Phone
(224) 399-5393Copied!
Amenities
In unit laundry, Patio / balcony, Hardwood floors, Dishwasher, Garage, Recently renovated
Price and availability
Info provided by Avail
Find apartments similar to 9403 Clancy Dr
How many bedrooms do you need?
Location
9403 Clancy Drive, Cook County, IL 60016
Contact for office hours
Points of interest shown are within a 10 mile radius of this listing, or 50 miles for airports
Amenities
In Unit Laundry
Patio / Balcony
Hardwood Floors
Dishwasher
Garage
Recently Renovated
Unit amenities
Air Conditioning
In Unit Laundry
Verified reviews
We are collecting reviews from verified residents who have toured or leased from 9403 Clancy Dr. Check back soon.
Property details
Income RequirementMust have 3x the rent in total household income (before taxes)
Income Requirement
Must have 3x the rent in total household income (before taxes)
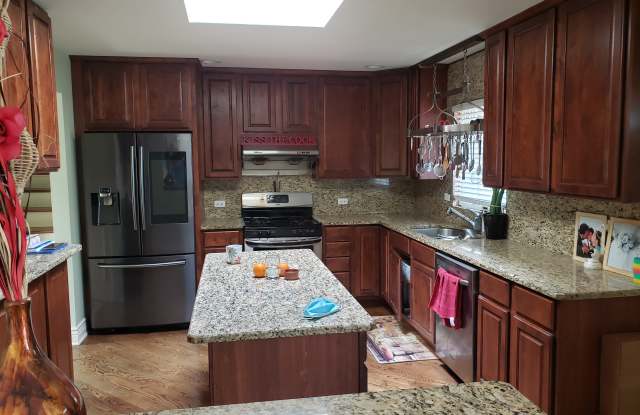
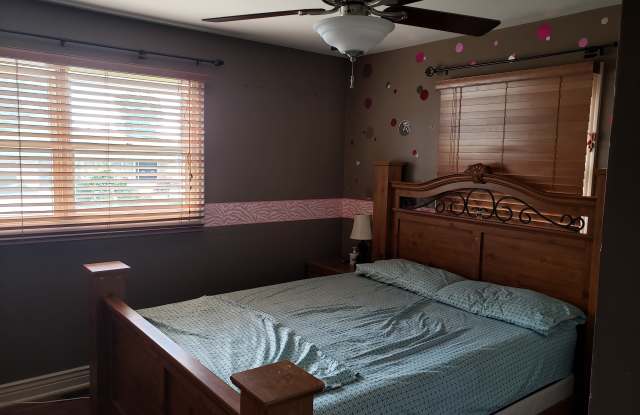
Property DescriptionBeautiful, modern 3-bedroom, 3-bathroom single-family home in Des Plaines, available August 2, 2026.
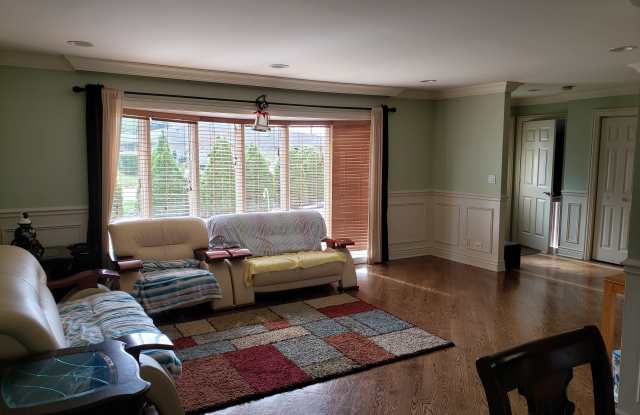
This spacious and well-maintained home features hardwood floors, central air conditioning, central heat, an updated kitchen with stainless-steel appliances and dishwasher, updated bathrooms, in-unit washer and dryer, ample storage, and a large family room/media room.
The home also includes a 75-inch television and home-theater system. The primary (master) bathroom features a Jacuzzi-style jetted tub.
Outdoor amenities include a balcony, wooden deck, private backyard, lighted gazebo, landscaped front rose garden, and a large backyard storage shed.
Conveniently located approximately five minutes from the Golf Mill shopping area and Advocate Lutheran General Hospital. A neighborhood park and school are approximately a two-minute walk away.
Additional details:
* Three bedrooms and three bathrooms
* Single-family home
* Central air and central heat
* Hardwood floors
* Stainless-steel appliances
* Dishwasher
* Updated kitchen and bathrooms
* Washer and dryer included
* Family room/media room
* 75-inch TV and home-theater system included
* Balcony and wooden deck
* Private yard with lighted gazebo
* Rose garden
* Large storage shed
* Additional storage space
* Utilities not included
* No pets
Available August 2, 2026
Showings available by appointment
All applicants must complete an application and provide identity verification, income documentation, and rental-history information. Credit and legally compliant background screening are required.
Equal Housing Opportunity.
Please submit the form on this page or contact ABM Holdings to learn more. This property is managed by a responsible landlord using Avail landlord software.
Beautiful, modern 3-bedroom, 3-bathroom single-family home in Des Plaines, available August 2, 2026.
This spacious and well-maintained home features hardwood floors, central air conditioning, central heat, an updated kitchen with stainless-steel appliances and dishwasher, updated bathrooms, in-unit washer and dryer, ample storage, and a large family room/media room.
The home also includes a 75-inch television and home-theater system. The primary (master) bathroom features a Jacuzzi-style jetted tub.
Outdoor amenities include a balcony, wooden deck, private backyard, lighted gazebo, landscaped front rose garden, and a large backyard storage shed.
Conveniently located approximately five minutes from the Golf Mill shopping area and Advocate Lutheran General Hospital. A neighborhood park and school are approximately a two-minute walk away.
Additional details:
* Three bedrooms and three bathrooms
* Single-family home
* Central air and central heat
* Hardwood floors
* Stainless-steel appliances
* Dishwasher
* Updated kitchen and bathrooms
* Washer and dryer included
* Family room/media room
* 75-inch TV and home-theater system included
* Balcony and wooden deck
* Private yard with lighted gazebo
* Rose garden
* Large storage shed
* Additional storage space
* Utilities not included
* No pets
Available August 2, 2026
Showings available by appointment
All applicants must complete an application and provide identity verification, income documentation, and rental-history information. Credit and legally compliant background screening are required.
Equal Housing Opportunity.
Please submit the form on this page or contact ABM Holdings to learn more. This property is managed by a responsible landlord using Avail landlord software.
There are no grocery stores within 10 miles of this location.
There are no restaurants within 10 miles of this location.
There is no public transportation within 10 miles of this location.
There are no airports within 50 miles of this location.
There are no schools within 10 miles of this location.
There are no parks within 10 miles of this location.
There are no bars, clubs, or museums within 10 miles of this location.
There are no pet services or dog parks within 10 miles of this location.
Frequently Asked Questions (FAQs)
9403 Clancy Dr has a unit available for $3,400 per month. Check out the Price and Availability section for more information on this unit.
In Cook County, IL, the average rent is $1,900 for a studio, $2,205 for a 1-bedroom, $2,638 for a 2-bedroom, and $3,410 for a 3-bedroom.
Some of 9403 Clancy Dr's amenities include In unit laundry, Patio / balcony, and Hardwood floors. To see the other amenities this property offers, check out the Amenities section.
9403 Clancy Dr is not currently offering any rent specials.
No, 9403 Clancy Dr is not pet-friendly. You can use the pet-friendly filter to find apartments that allow pets.
Yes, 9403 Clancy Dr offers parking.
Yes, 9403 Clancy Dr offers units with in unit laundry.
No, 9403 Clancy Dr does not have a pool.
No, 9403 Clancy Dr does not have accessible units.