Income RequirementMust have 3x the rent in total household income (before taxes)
Income Requirement
Must have 3x the rent in total household income (before taxes)
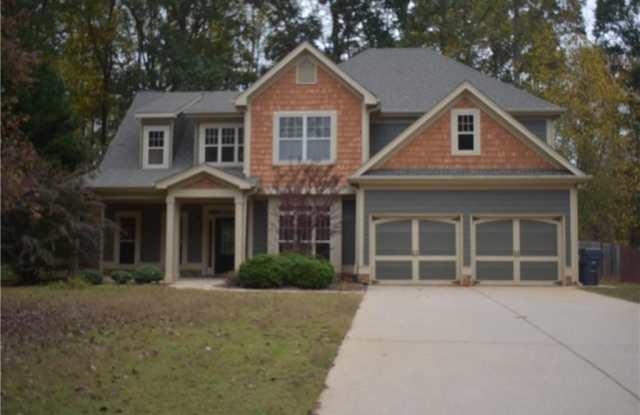
Property DescriptionWelcome to this charming Craftsman-style, two-story home, where modern updates meet timeless design! Step inside to discover beautiful, durable LVP flooring throughout the main living areas, offering both style and low-maintenance convenience. The open-concept kitchen is a chefs dream, featuring stunning granite countertops, a large center island, and a stainless steel fridge The spacious living room is perfect for entertaining or cozy nights in, while the dining area offers easy access to the backyard. A versatile bedroom on the main floor can serve as a guest room, office, or den. Upstairs, youCOll find three additional bedrooms, including a generously sized primary suite with a luxurious en-suite bath, complete with double vanities and a walk-in shower. The upper levelCOs layout offers plenty of privacy for family members or guests. Outside, this home boasts a spacious backyard thatCOs perfect for relaxing or entertaining. Enjoy evenings by the fire pit, creating the ideal space for gatherings under the stars. With classic Craftsman architecture and a welcoming front porch, this home seamlessly blends modern upgrades with timeless charm, making it the perfect place to create lasting memories!
Welcome to this charming Craftsman-style, two-story home, where modern updates meet timeless design! Step inside to discover beautiful, durable LVP flooring throughout the main living areas, offering both style and low-maintenance convenience. The open-concept kitchen is a chefs dream, featuring stunning granite countertops, a large center island, and a stainless steel fridge The spacious living room is perfect for entertaining or cozy nights in, while the dining area offers easy access to the backyard. A versatile bedroom on the main floor can serve as a guest room, office, or den. Upstairs, youCOll find three additional bedrooms, including a generously sized primary suite with a luxurious en-suite bath, complete with double vanities and a walk-in shower. The upper levelCOs layout offers plenty of privacy for family members or guests. Outside, this home boasts a spacious backyard thatCOs perfect for relaxing or entertaining. Enjoy evenings by the fire pit, creating the ideal space for gatherings under the stars. With classic Craftsman architecture and a welcoming front porch, this home seamlessly blends modern upgrades with timeless charm, making it the perfect place to create lasting memories!
43 Jessel Lane has a unit available for $2,700 per month. Check out the Price and Availability section for more information on this unit.
In Paulding County, GA, the average rent is $1,421 for a 1-bedroom, $1,846 for a 2-bedroom, and $1,764 for a 3-bedroom.
Some of 43 Jessel Lane's amenities include Patio / balcony, Granite counters, and Dishwasher. To see the other amenities this property offers, check out the Amenities section.
43 Jessel Lane is not currently offering any rent specials.
Yes, 43 Jessel Lane is pet-friendly.
Yes, 43 Jessel Lane offers parking.
No, 43 Jessel Lane does not offer units with in unit laundry.
No, 43 Jessel Lane does not have a pool.
No, 43 Jessel Lane does not have accessible units.
Yes, 43 Jessel Lane has units with dishwashers.
There are no grocery stores within 10 miles of this location.
There are no restaurants within 10 miles of this location.
There is no public transportation within 10 miles of this location.
There are no airports within 50 miles of this location.
There are no schools within 10 miles of this location.
There are no parks within 10 miles of this location.
There are no bars, clubs, or museums within 10 miles of this location.
There are no pet services or dog parks within 10 miles of this location.