426 Akins Ranch Road - Long County, GA apartments for rent
426 Akins Ranch Road

426 Akins Ranch Road, Long County, GA 31316
Frequently Asked Questions (FAQs)
426 Akins Ranch Road has a unit available for $2,850 per month (fees may apply) at a 12 month lease term. Check out the Price and Availability section for more information on this unit.

In Long County, GA, the average rent is $950 for a 2-bedroom.
Must have 3x the rent in total household income (before taxes).
Some of 426 Akins Ranch Road's amenities include Patio / balcony, Granite counters, and Dishwasher. To see the other amenities this property offers, check out the Amenities section.
426 Akins Ranch Road is not currently offering any rent specials.
We are still finding apartments similar to 426 Akins Ranch Road. Check back soon.
Location
426 Akins Ranch Road, Long County, GA 31316
Contact for office hours
Points of interest shown are within a 10 mile radius of this listing, or 50 miles for airports
Amenities
Patio / Balcony
Granite Counters
Dishwasher
Garage
Stainless Steel
Ceiling Fan
Unit amenities
Ceiling Fan
Dishwasher
Verified reviews
We are collecting reviews from verified residents who have toured or leased from 426 Akins Ranch Road. Check back soon.
Property details
Income RequirementMust have 3x the rent in total household income (before taxes)
Income Requirement
Must have 3x the rent in total household income (before taxes)
Property DescriptionSpacious 5-bedroom, 3-bath home offering approximately 2,788 sq ft with a bright open-concept main level that combines living, dining and kitchen for effortless everyday living. The kitchen features dark cabinetry, granite countertops, a large island with seating, pendant lighting and stainless steel appliances including a refrigerator, range, microwave and dishwasher. Interior finishes include wide-plank wood-look flooring and ceiling fans. The exterior provides an attached two-car garage, a fully fenced backyard with a stone fire-pit seating area and a screened porch ideal for outdoor dining or relaxation. Professionally landscaped front beds and a welcoming covered entry complete the package. Schedule a viewing to see this home in person.
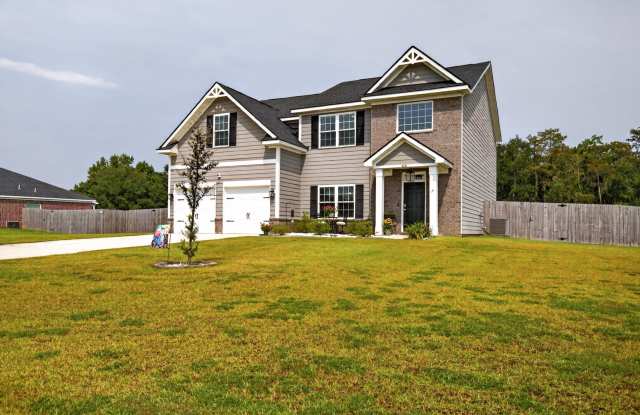
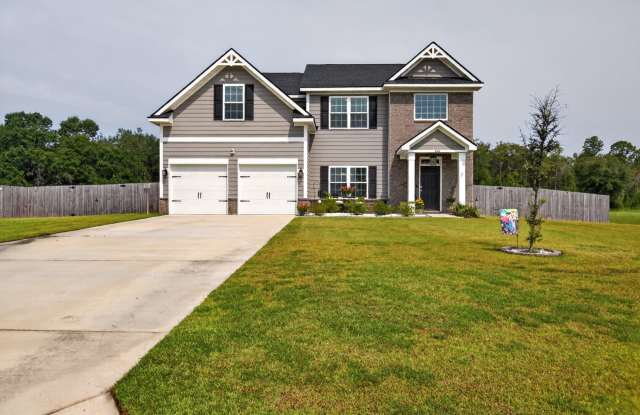
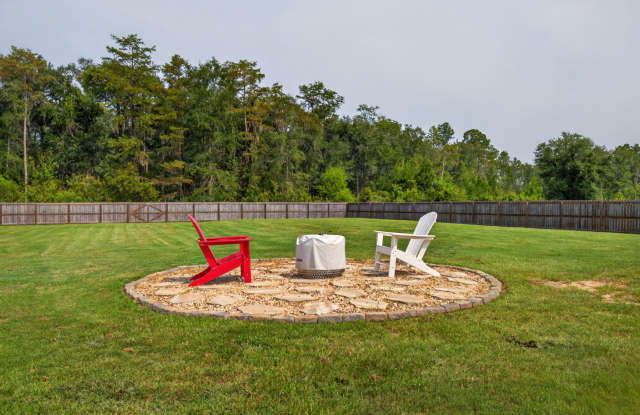
Spacious 5-bedroom, 3-bath home offering approximately 2,788 sq ft with a bright open-concept main level that combines living, dining and kitchen for effortless everyday living. The kitchen features dark cabinetry, granite countertops, a large island with seating, pendant lighting and stainless steel appliances including a refrigerator, range, microwave and dishwasher. Interior finishes include wide-plank wood-look flooring and ceiling fans. The exterior provides an attached two-car garage, a fully fenced backyard with a stone fire-pit seating area and a screened porch ideal for outdoor dining or relaxation. Professionally landscaped front beds and a welcoming covered entry complete the package. Schedule a viewing to see this home in person.