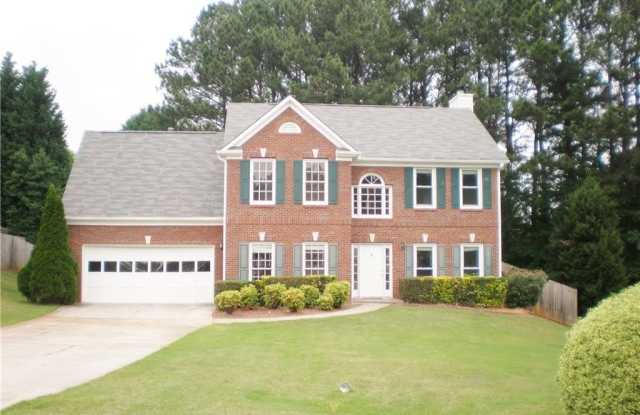
5045 Firelight Lane - Johns Creek, GA apartments for rent
5045 Firelight Lane
5045 Firelight Lane, Johns Creek, GA 30022
Frequently Asked Questions (FAQs)
5045 Firelight Lane has a unit available for $2,995 per month (fees may apply) at a 12 month lease term. Check out the Price and Availability section for more information on this unit.
In Johns Creek, GA, the average rent is $1,708 for a 1-bedroom, $2,010 for a 2-bedroom, and $2,438 for a 3-bedroom. The median rent in Johns Creek, GA has decreased 0.6% month over month. For more information on rental trends in Johns Creek, GA, check out our monthly Johns Creek, GA Rent Report (opens in new tab).
Must have 3x the rent in total household income (before taxes).
Some of 5045 Firelight Lane's amenities include On-site laundry, Patio / balcony, and Dishwasher. To see the other amenities this property offers, check out the Amenities section.
5045 Firelight Lane is not currently offering any rent specials.
Yes, 5045 Firelight Lane is pet-friendly.
Yes, 5045 Firelight Lane offers parking.
No, 5045 Firelight Lane does not offer units with in unit laundry.
No, 5045 Firelight Lane does not have a pool.
No, 5045 Firelight Lane does not have accessible units.
Yes, 5045 Firelight Lane has units with dishwashers.
No, 5045 Firelight Lane does not have units with air conditioning.
Points of interest shown are within a 10 mile radius of this listing, or 50 miles for airports
Amenities
On-Site Laundry
Patio / Balcony
Dishwasher
Garage
Recently Renovated
Stainless Steel
Unit amenities
Dishwasher
Fireplace
Verified reviews
We are collecting reviews from verified residents who have toured or leased from 5045 Firelight Lane. Check back soon.
Property details
Income RequirementMust have 3x the rent in total household income (before taxes)
Income Requirement
Must have 3x the rent in total household income (before taxes)
Property DescriptionFully renovated 4BR/2.5BA two-story on a quiet, private cul-de-sac lot with fenced backyard. New kitchen features white soft-close cabinets, island, breakfast area, and stainless appliances (gas range, dishwasher, over-the-range vent). Fresh interior paint and new luxury vinyl plank (LVP) flooring throughout. Family room with fireplace plus separate living and dining rooms. Spacious primary bedroom with views of Lake Spratlin; bright primary bath. Upstairs laundry. Community lake access. Walk to Taylor Road Middle and Chattahoochee High; State Bridge Crossing Elementary bus stop adjacent. Minutes to shopping, dining, and commuter routes. Move-in ready. Long-term lease welcome.
Fully renovated 4BR/2.5BA two-story on a quiet, private cul-de-sac lot with fenced backyard. New kitchen features white soft-close cabinets, island, breakfast area, and stainless appliances (gas range, dishwasher, over-the-range vent). Fresh interior paint and new luxury vinyl plank (LVP) flooring throughout. Family room with fireplace plus separate living and dining rooms. Spacious primary bedroom with views of Lake Spratlin; bright primary bath. Upstairs laundry. Community lake access. Walk to Taylor Road Middle and Chattahoochee High; State Bridge Crossing Elementary bus stop adjacent. Minutes to shopping, dining, and commuter routes. Move-in ready. Long-term lease welcome.