6 North Rim Dr has a unit available for $2,195 per month (fees may apply) at a 12 month lease term. Check out the Price and Availability section for more information on this unit.
In Jasper, GA, the average rent is $1,530 for a 1-bedroom.
Must have 3x the rent in total household income (before taxes).
6 North Rim Dr is not currently offering any rent specials.
We are still finding apartments similar to 6 North Rim Dr. Check back soon.
Location
6 North Rim Dr, Jasper, GA 30143
Contact for office hours
Points of interest shown are within a 10 mile radius of this listing, or 50 miles for airports
Amenities
Patio / Balcony
Garage
Unit amenities
Patio / Balcony
Property amenities
Parking
Garage
Verified reviews
We are collecting reviews from verified residents who have toured or leased from 6 North Rim Dr. Check back soon.
Property details
Income RequirementMust have 3x the rent in total household income (before taxes)
Income Requirement
Must have 3x the rent in total household income (before taxes)
Property DescriptionSpacious 4-Bedroom Home for Rent Limited-Time Offer! Act fast - Welcome to our Beautifully Spacious Newly home that offers comfort, functionality, and style for your whole family!
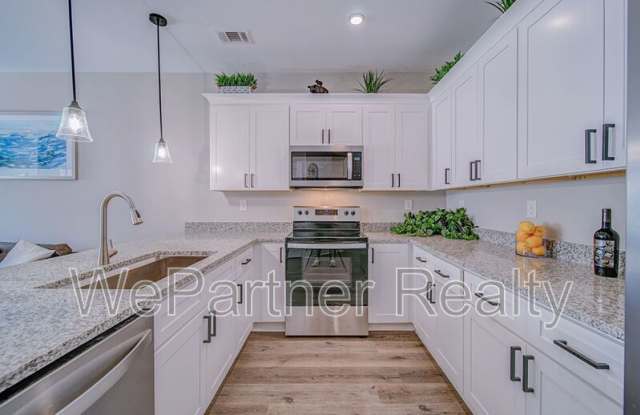
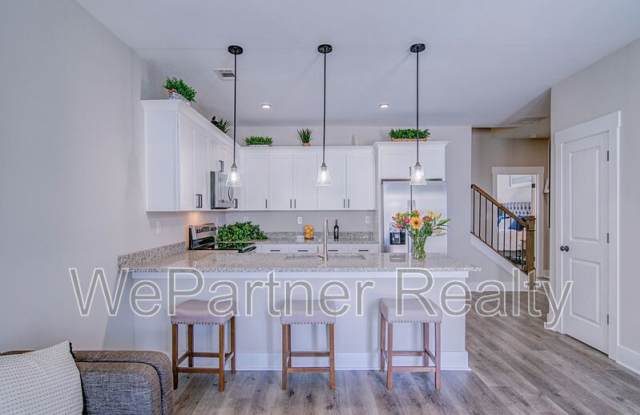
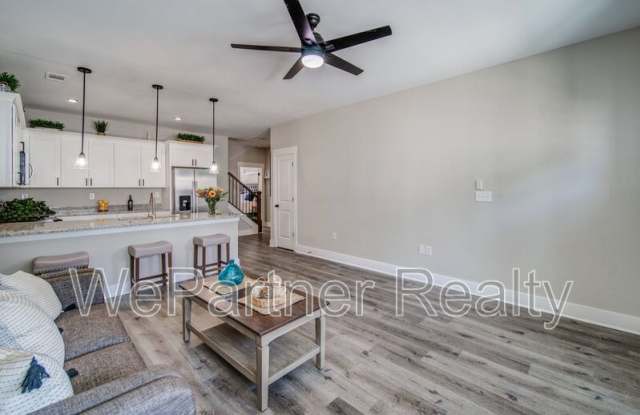
***Property Highlights***4 Bedrooms 3.5 Bathrooms - Ideal for families of all sizes. Open Floor Plan - 2 Master Suites rooms, main and upper level. Enjoy seamless flow from the kitchen to the family room, perfect for entertaining or keeping an eye on the kids. Luxury Vinyl Flooring - Stylish, durable, and easy to maintain throughout the main level. Gourmet Kitchen - Features a large kitchen island, perfect for meal prep, family dinners, or casual gatherings. Private balcony for relaxation. Garage parking available.
Community Perks: Great for weekend fun, outdoor activities, and family picnics. Located in a friendly, growing community with amenities designed for convenience and family living.
Spacious 4-Bedroom Home for Rent Limited-Time Offer! Act fast - Welcome to our Beautifully Spacious Newly home that offers comfort, functionality, and style for your whole family!
***Property Highlights***4 Bedrooms 3.5 Bathrooms - Ideal for families of all sizes. Open Floor Plan - 2 Master Suites rooms, main and upper level. Enjoy seamless flow from the kitchen to the family room, perfect for entertaining or keeping an eye on the kids. Luxury Vinyl Flooring - Stylish, durable, and easy to maintain throughout the main level. Gourmet Kitchen - Features a large kitchen island, perfect for meal prep, family dinners, or casual gatherings. Private balcony for relaxation. Garage parking available.
Community Perks: Great for weekend fun, outdoor activities, and family picnics. Located in a friendly, growing community with amenities designed for convenience and family living.