3160 Victoria Park Drive NE - Gwinnett County, GA apartments for rent
3160 Victoria Park Drive NE
3160 Victoria Park Drive Northeast, Gwinnett County, GA 30519
Frequently Asked Questions (FAQs)
3160 Victoria Park Drive NE has a unit available for $2,250 per month (fees may apply) at a 12 month lease term. Check out the Price and Availability section for more information on this unit.
In Gwinnett County, GA, the average rent is $1,394 for a studio, $1,501 for a 1-bedroom, $1,764 for a 2-bedroom, and $2,219 for a 3-bedroom.
Must have 3x the rent in total household income (before taxes).
Some of 3160 Victoria Park Drive NE's amenities include Air conditioning, On-site laundry, and Patio / balcony. Only 24% of the 1,146 Gwinnett County, GA rentals on Apartment List have air conditioning. To see the other amenities this property offers, check out the Amenities section.
3160 Victoria Park Drive NE is not currently offering any rent specials.
Yes, 3160 Victoria Park Drive NE is pet-friendly.
Yes, 3160 Victoria Park Drive NE offers parking.
No, 3160 Victoria Park Drive NE does not offer units with in unit laundry.
No, 3160 Victoria Park Drive NE does not have a pool.
No, 3160 Victoria Park Drive NE does not have accessible units.
Yes, 3160 Victoria Park Drive NE has units with dishwashers.
Yes, 3160 Victoria Park Drive NE has units with air conditioning.
On-site laundry, Patio / balcony, Dishwasher, Garage, Walk in closets, Air conditioning
Find apartments similar to 3160 Victoria Park Drive NE
How many bedrooms do you need?
Location
3160 Victoria Park Drive Northeast, Gwinnett County, GA 30519
Contact for office hours
Points of interest shown are within a 10 mile radius of this listing, or 50 miles for airports
Amenities
On-Site Laundry
Patio / Balcony
Dishwasher
Garage
Walk In Closets
Air Conditioning
Unit amenities
Air Conditioning
Bathtub
Verified reviews
We are collecting reviews from verified residents who have toured or leased from 3160 Victoria Park Drive NE. Check back soon.
Property details
Income RequirementMust have 3x the rent in total household income (before taxes)
Income Requirement
Must have 3x the rent in total household income (before taxes)
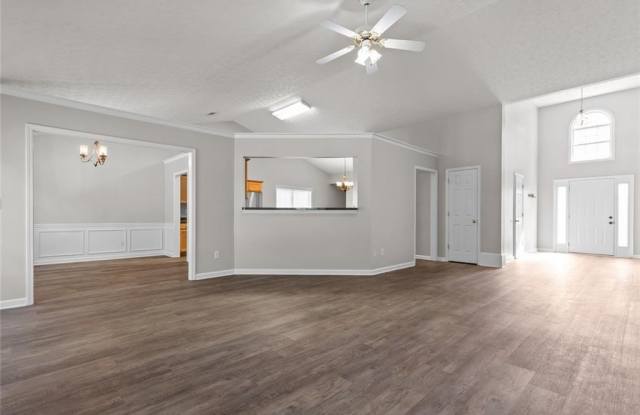
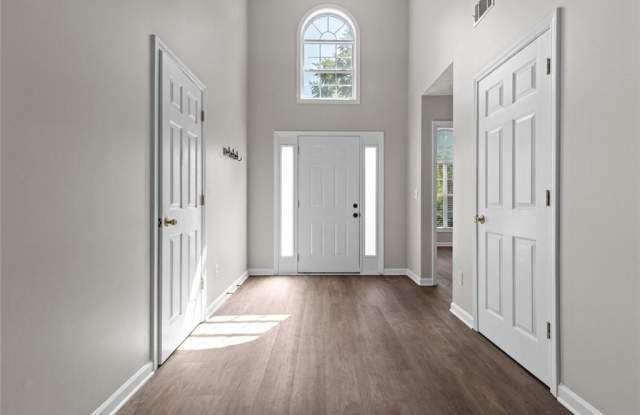
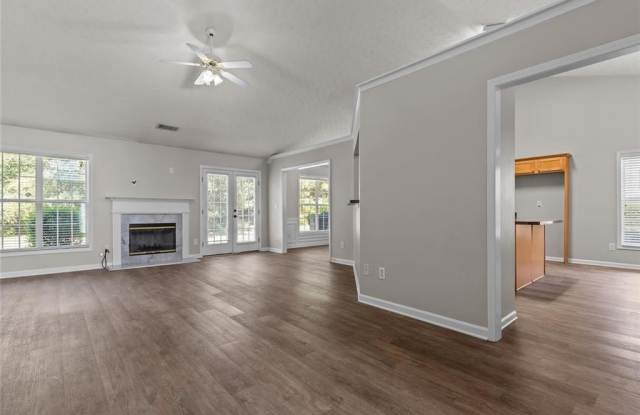
Property DescriptionCome home to this beautiful Ranch-Style Home for Rent in Buford's Sought-After Victoria Park Subdivision! This inviting 3-bed/2-bath Ranch with a bonus room offers comfort, space, and style-all located in the highly rated Seckinger High School district. Perfect for relaxing or entertaining, inside and out. Features include: - Oversized primary suite on the main level comes with vaulted ceilings, a large walk-in closet, and a luxurious ensuite bath with double vanity, separate shower, and soaking tub - Bonus room ideal for office, guest space, or playroom - Open family room with vaulted ceiling and gas fireplace - Separate dining room and breakfast area - Kitchen with plenty countertop space, stained cabinets, a large kitchen island, and ample storage - Appliances include electric range, microwave, refrigerator available upon request, dishwasher, disposal, and gas water heater - Laundry room on the main level in common area - Interior features include high ceilings, an entrance foyer, disappearing attic stairs, and walk-in closets. Fenced backyard with mature landscaping and wooded views - 2-car attached garage with driveway parking - Central air and natural gas heating The refrigerator is virtually staged and can be placed at the applicant's request. Professionally managed by a local, hands-on boutique property management team. *Additional $40.00 per month Resident Benefit Package Fee includes insurance and more!
Come home to this beautiful Ranch-Style Home for Rent in Buford's Sought-After Victoria Park Subdivision! This inviting 3-bed/2-bath Ranch with a bonus room offers comfort, space, and style-all located in the highly rated Seckinger High School district. Perfect for relaxing or entertaining, inside and out. Features include: - Oversized primary suite on the main level comes with vaulted ceilings, a large walk-in closet, and a luxurious ensuite bath with double vanity, separate shower, and soaking tub - Bonus room ideal for office, guest space, or playroom - Open family room with vaulted ceiling and gas fireplace - Separate dining room and breakfast area - Kitchen with plenty countertop space, stained cabinets, a large kitchen island, and ample storage - Appliances include electric range, microwave, refrigerator available upon request, dishwasher, disposal, and gas water heater - Laundry room on the main level in common area - Interior features include high ceilings, an entrance foyer, disappearing attic stairs, and walk-in closets. Fenced backyard with mature landscaping and wooded views - 2-car attached garage with driveway parking - Central air and natural gas heating The refrigerator is virtually staged and can be placed at the applicant's request. Professionally managed by a local, hands-on boutique property management team. *Additional $40.00 per month Resident Benefit Package Fee includes insurance and more!