1523 River Oak Lane - DeKalb County, GA apartments for rent
1523 River Oak Lane
1523 River Oak Ln, DeKalb County, GA 30083
Off market
Frequently Asked Questions (FAQs)
In DeKalb County, GA, the average rent is $1,688 for a studio, $1,555 for a 1-bedroom, $1,830 for a 2-bedroom, and $2,261 for a 3-bedroom.
Must have 3x the rent in total household income (before taxes).
Some of 1523 River Oak Lane's amenities include In unit laundry, Hardwood floors, and Dishwasher. To see the other amenities this property offers, check out the Amenities section.
1523 River Oak Lane is not currently offering any rent specials.
In unit laundry, Hardwood floors, Dishwasher, Garage, Stainless steel, Walk in closets
Price and availability
Prices last verified by 1523 River Oak Lane almost 5 years ago
There aren't any 3 bedrooms available. Turn on alerts to be notified once there are.
Find apartments similar to 1523 River Oak Lane
How many bedrooms do you need?
Location
1523 River Oak Ln, DeKalb County, GA 30083
Contact for office hours
Amenities
In Unit Laundry
Hardwood Floors
Dishwasher
Garage
Stainless Steel
Walk In Closets
Unit amenities
Dishwasher
Oven
Fireplace
Property details
Income RequirementMust have 3x the rent in total household income (before taxes)
Income Requirement
Must have 3x the rent in total household income (before taxes)
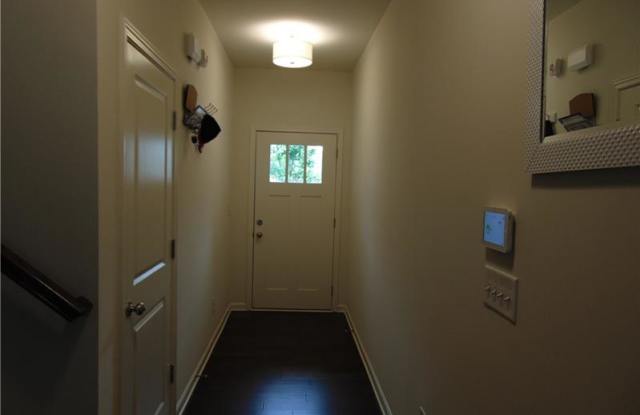
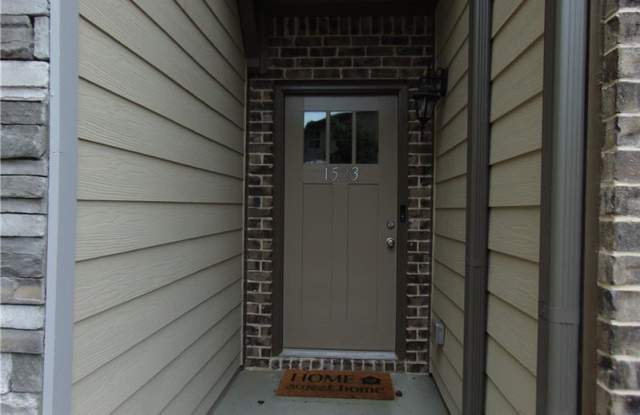
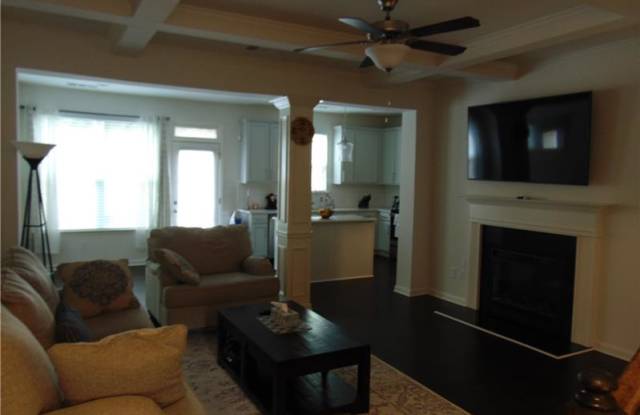
Property DescriptionWell maintained brand new gated town-home. Beautifully designed hard wood floor and a ton of natural light in to kitchen and living area. Kitchen includes Quartz counter-tops, Gorgeous designer back-splash, stainless steel appliances, double oven and washer dryer included on top level. With 3 bed/2.5 bath and 2 car garage. Open concept floor plan with fire place. Master bath features a separate shower/tub, double vanity and walk-in closet. Specious bedrooms, loft,private fenced backyard. Lawn care maintained by HOA. Town-home will be ready to move in on 09/30/2020.
Well maintained brand new gated town-home. Beautifully designed hard wood floor and a ton of natural light in to kitchen and living area. Kitchen includes Quartz counter-tops, Gorgeous designer back-splash, stainless steel appliances, double oven and washer dryer included on top level. With 3 bed/2.5 bath and 2 car garage. Open concept floor plan with fire place. Master bath features a separate shower/tub, double vanity and walk-in closet. Specious bedrooms, loft,private fenced backyard. Lawn care maintained by HOA. Town-home will be ready to move in on 09/30/2020.