1429 Stovall Street - Augusta, GA apartments for rent
1429 Stovall Street
1429 Stovall Street, Augusta, GA 30904
Frequently Asked Questions (FAQs)
1429 Stovall Street has a unit available for $2,095 per month (fees may apply) at a 12 month lease term. Check out the Price and Availability section for more information on this unit.
In Augusta, GA, the average rent is $1,236 for a studio, $1,161 for a 1-bedroom, $1,347 for a 2-bedroom, and $1,630 for a 3-bedroom. The median rent in Augusta, GA has increased 0.4% month over month. For more information on rental trends in Augusta, GA, check out our monthly Augusta, GA Rent Report (opens in new tab).
Must have 3x the rent in total household income (before taxes).
Some of 1429 Stovall Street's amenities include Hardwood floors, W/D hookup, and Patio / balcony. Only 20% of the 428 Augusta, GA rentals on Apartment List have hardwood floors. To see the other amenities this property offers, check out the Amenities section.
1429 Stovall Street is not currently offering any rent specials.
1429 Stovall Street, Augusta, GA 30904•Neighborhood: Summerville
Contact for office hours
Points of interest shown are within a 10 mile radius of this listing, or 50 miles for airports
Amenities
W/D Hookup
Patio / Balcony
Granite Counters
Hardwood Floors
Dishwasher
Parking
Unit amenities
Air Conditioning
Carpet
Verified reviews
We are collecting reviews from verified residents who have toured or leased from 1429 Stovall Street. Check back soon.
Property details
Income RequirementMust have 3x the rent in total household income (before taxes)
Income Requirement
Must have 3x the rent in total household income (before taxes)
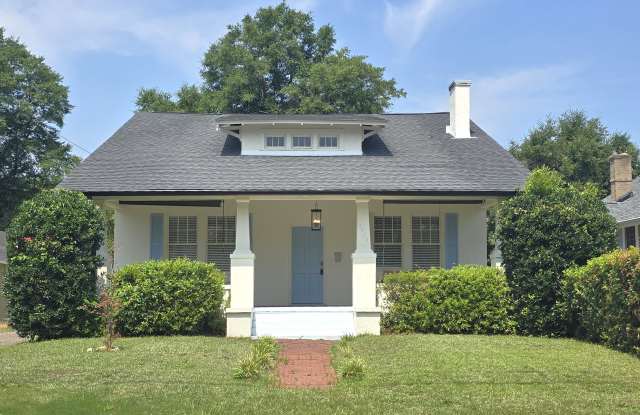
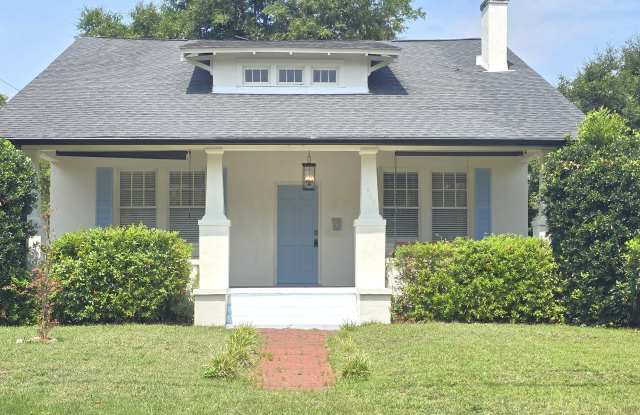
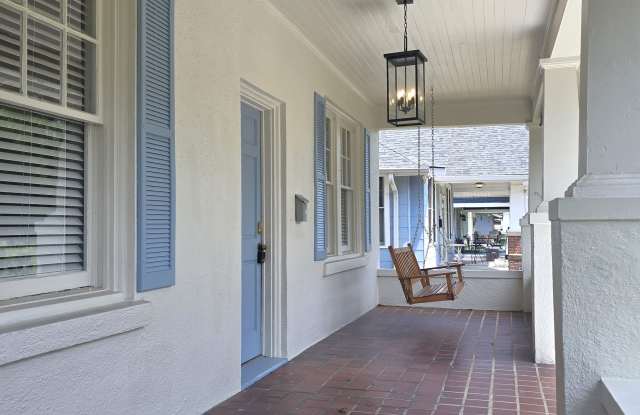
Property DescriptionAvailable for immediate occupancy! Four bedroom, 2 full bath Craftsman-style home in beautiful Summerville neighborhood! Rocking chair front porch complete with rocking chair opens to spacious living room with decorative fireplace and ceiling fan. Hardwood floors throughout the downstairs. Adjacent formal dining room separated from the living room with glass french doors has decorative lighting and huge windows for lots of natural light. A butlers pantry with shelving and glass door cupboards separates the dining room from the kitchen. The well-equipped kitchen has stainless appliances, granite counters, subway tile backsplash and pantry. Hallway off kitchen leads to Dutch door side entrance leading to the driveway and includes a built in shoe rack. Security system panel in hallway can be activated in tenant's name. Spacious 2nd, 3rd and 4th bedrooms are located downstairs with no carpet, all with ceiling fans. 3rd bedroom has built in Murphy bed and shades. Hall bathroom with ceramic tile floors, vanity with stone countertop and large walk in shower with double glass doors. Upper stairwell landing has another shoe rack and Tiffany pendant light, leading to the primary suite. Spacious primary bedroom with ceiling fan, access to laundry room with washer/dryer hookups, two separate walk-in closets flanking reading nook painted blue with calming clouds. En suite bath includes dual sink vanity with granite counters, huge soaker tub, walk-in shower, linen closet and water closet. Separate hallway off primary bedroom can be used as office space, leads to upstairs balcony porch with hot tub! Fully fenced backyard with shed for storage. Long paved side driveway for parking both inside and outside the fenced backyard.
Available for immediate occupancy! Four bedroom, 2 full bath Craftsman-style home in beautiful Summerville neighborhood! Rocking chair front porch complete with rocking chair opens to spacious living room with decorative fireplace and ceiling fan. Hardwood floors throughout the downstairs. Adjacent formal dining room separated from the living room with glass french doors has decorative lighting and huge windows for lots of natural light. A butlers pantry with shelving and glass door cupboards separates the dining room from the kitchen. The well-equipped kitchen has stainless appliances, granite counters, subway tile backsplash and pantry. Hallway off kitchen leads to Dutch door side entrance leading to the driveway and includes a built in shoe rack. Security system panel in hallway can be activated in tenant's name. Spacious 2nd, 3rd and 4th bedrooms are located downstairs with no carpet, all with ceiling fans. 3rd bedroom has built in Murphy bed and shades. Hall bathroom with ceramic tile floors, vanity with stone countertop and large walk in shower with double glass doors. Upper stairwell landing has another shoe rack and Tiffany pendant light, leading to the primary suite. Spacious primary bedroom with ceiling fan, access to laundry room with washer/dryer hookups, two separate walk-in closets flanking reading nook painted blue with calming clouds. En suite bath includes dual sink vanity with granite counters, huge soaker tub, walk-in shower, linen closet and water closet. Separate hallway off primary bedroom can be used as office space, leads to upstairs balcony porch with hot tub! Fully fenced backyard with shed for storage. Long paved side driveway for parking both inside and outside the fenced backyard.