2229 Broadway View Ave - Brandon, FL apartments for rent
2229 Broadway View Ave
2229 Broadway View Ave
2229 Broadway View Ave
2229 Broadway View Avenue, Brandon, FL 33510
Frequently Asked Questions (FAQs)
2229 Broadway View Ave has a unit available for $2,395 per month (fees may apply) at a 12 month lease term. Check out the Price and Availability section for more information on this unit.
In Brandon, FL, the average rent is $1,489 for a studio, $1,438 for a 1-bedroom, $1,668 for a 2-bedroom, and $2,182 for a 3-bedroom. The median rent in Brandon, FL has increased 0.8% month over month. For more information on rental trends in Brandon, FL, check out our monthly Brandon, FL Rent Report (opens in new tab).
Must have 3x the rent in total household income (before taxes).
Some of 2229 Broadway View Ave's amenities include In unit laundry, Granite counters, and Dishwasher. To see the other amenities this property offers, check out the Amenities section.
2229 Broadway View Ave is not currently offering any rent specials.
Yes, 2229 Broadway View Ave is pet-friendly.
Yes, 2229 Broadway View Ave offers parking.
Yes, 2229 Broadway View Ave offers units with in unit laundry.
Yes, 2229 Broadway View Ave has a pool.
No, 2229 Broadway View Ave does not have accessible units.
Yes, 2229 Broadway View Ave has units with dishwashers.
Yes, 2229 Broadway View Ave has units with air conditioning.
In unit laundry, Granite counters, Dishwasher, Pet friendly, Garage, Stainless steel
Find apartments similar to 2229 Broadway View Ave
How many bedrooms do you need?
Location
2229 Broadway View Avenue, Brandon, FL 33510
Contact for office hours
Points of interest shown are within a 10 mile radius of this listing, or 50 miles for airports
Amenities
In Unit Laundry
Granite Counters
Dishwasher
Pet Friendly
Garage
Stainless Steel
Unit amenities
Air Conditioning
Carpet
Verified reviews
We are collecting reviews from verified residents who have toured or leased from 2229 Broadway View Ave. Check back soon.
Property details
Income RequirementMust have 3x the rent in total household income (before taxes)
Income Requirement
Must have 3x the rent in total household income (before taxes)
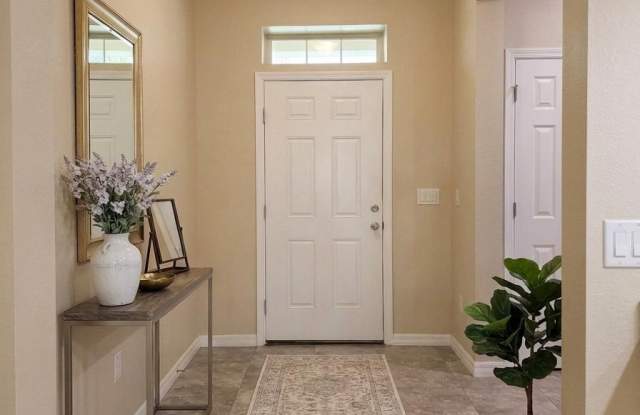
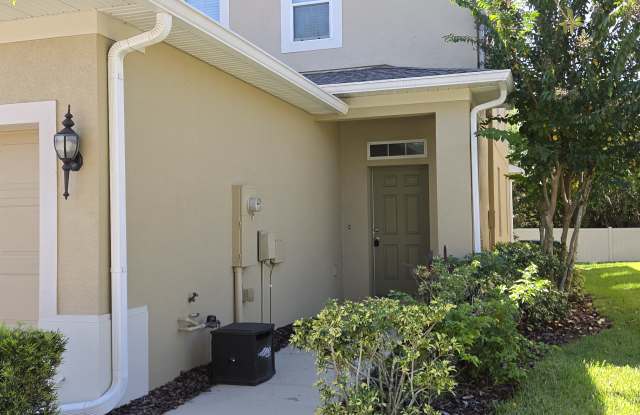
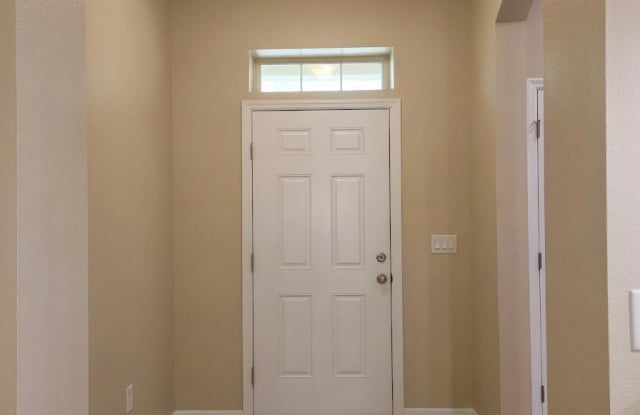
Property DescriptionVirtually Staged. Elegant End-Unit Townhome in Broadway Centre! Enjoy spacious, stylish living in this beautifully appointed 3-bedroom, 2.5-bath end-unit townhome featuring soaring ceilings, fresh neutral paint, and a versatile loft. The well-appointed kitchen offers granite countertops, stainless steel appliances, and attractive cabinetry accented with crown molding. An expansive living and dining area creates an inviting setting for everyday living and entertaining, enhanced by dramatic ceiling height and an open, airy feel. An uncommon and desirable feature, the first-floor primary suite offers added convenience and privacy, complete with two closets and an en-suite bath featuring dual vanities and a glass-enclosed shower. A conveniently located half bath completes the main level. Upstairs, two spacious bedrooms are separated by a full bathroom with a tub/shower combination, while the loft provides a flexible space for a home office, reading nook, or additional sitting area. Storage is exceptional, with abundant closets throughout, additional storage beneath the stairs, and convenient cabinets in the garage. Ceiling fans are a convenience for each bedroom and the loft area. Ideally situated near I-75, I-4, shopping, dining, and everyday conveniences, this townhome combines an elegant interior, a practical layout, and a convenient location. Pets negotiable at owners discretion. Equal Housing Opportunity.
$75 App/fee adult, security deposit equal to one months rent, $300 non-refundable pet fee per pet, $75 tenant annual processing fee per household after acceptance. HOA application/fee required. Renters Insurance Required.
Virtually Staged. Elegant End-Unit Townhome in Broadway Centre! Enjoy spacious, stylish living in this beautifully appointed 3-bedroom, 2.5-bath end-unit townhome featuring soaring ceilings, fresh neutral paint, and a versatile loft. The well-appointed kitchen offers granite countertops, stainless steel appliances, and attractive cabinetry accented with crown molding. An expansive living and dining area creates an inviting setting for everyday living and entertaining, enhanced by dramatic ceiling height and an open, airy feel. An uncommon and desirable feature, the first-floor primary suite offers added convenience and privacy, complete with two closets and an en-suite bath featuring dual vanities and a glass-enclosed shower. A conveniently located half bath completes the main level. Upstairs, two spacious bedrooms are separated by a full bathroom with a tub/shower combination, while the loft provides a flexible space for a home office, reading nook, or additional sitting area. Storage is exceptional, with abundant closets throughout, additional storage beneath the stairs, and convenient cabinets in the garage. Ceiling fans are a convenience for each bedroom and the loft area. Ideally situated near I-75, I-4, shopping, dining, and everyday conveniences, this townhome combines an elegant interior, a practical layout, and a convenient location. Pets negotiable at owners discretion. Equal Housing Opportunity.
$75 App/fee adult, security deposit equal to one months rent, $300 non-refundable pet fee per pet, $75 tenant annual processing fee per household after acceptance. HOA application/fee required. Renters Insurance Required.