Last updated
1 of 22
19401 San Marcos Road
(408) 712-5240- 1 unit available
- 5 Beds
- Location
- 19401 San Marcos Road, Saratoga CA 95070, Monte Vista
- Amenities
- On-site laundry, Patio / balcony, Hardwood floors, Dishwasher, Garage, Stainless steel + more
- Price range
- $13,500 - $13,500 per month
- Commute
Browse Similar Places
Price and Availability
19401 San Marcos Road apartments start at $13,500/month. There are 1 available apartments priced from $13,500 to $13,500.Info provided by buildium
Never miss a deal!
Get immediate alerts when prices drop or new units arrive.
Turn on alerts
Unit 5 Bed
Avail. Aug 1
$13,500
Find apartments similar to 19401 San Marcos Road
How many bedrooms do you need?
Location
Amenities
- On-Site Laundry
- Patio / Balcony
- Hardwood Floors
- Dishwasher
- Garage
- Stainless Steel
Unit Amenities
- Air Conditioning
- Bathtub
- Carpet
- Dishwasher
- Extra Storage
- Fireplace
- Garbage Disposal
- Hardwood Floors
- Microwave
- Oven
- Patio / Balcony
- Range
- Refrigerator
- Walk In Closets
- Stainless Steel
Property Amenities
- Courtyard
- On-Site Laundry
- Parking
- Garage
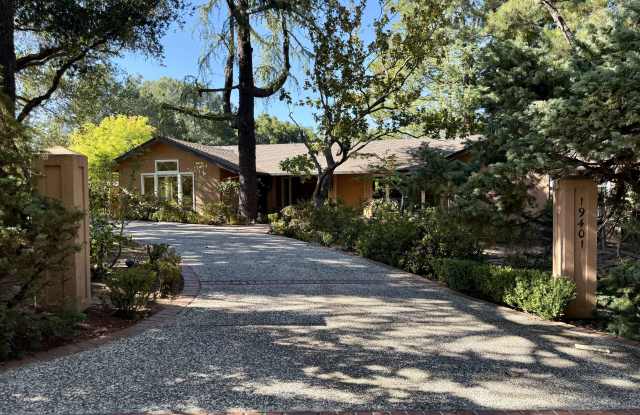
Welcome to this beautiful single-level traditional estate set on over an acre in one of Saratoga's most prestigious neighborhoods. A circular driveway with a charming fountain creates an inviting first impression, while the formal entry opens to a bright breakfast room overlooking the beautifully landscaped backyard through double sliding doors.
Designed for both everyday living and entertaining, the kitchen features a convenient island with a prep sink and filtered water tap, new countertops, generous workspace, a five-burner gas cooktop, built-in microwave, vent hood, double GE ovens, LG stainless steel refrigerator, dishwasher, abundance of cabinetry, recessed lighting, and large pantry cabinets. The adjoining family room creates a comfortable great room with built-in desk space, large windows, and a sliding door opening to a private side courtyard ideal for outdoor dining.
The spacious living room offers refinished hardwood floors, large windows, and a classic wood-burning fireplace. A formal dining room, or parlor, showcases rich built-in wood cabinetry and overlooks the picturesque backyard.
The primary suite features high ceilings, a walk-in closet, and French doors opening to the backyard. The ensuite bath includes a soaking tub with garden views, dual vanity, and separate stall shower. Aside from the primary suite, there are 2 additional bedrooms in the main house, one of which is en-suite, along with 2 additional full bathrooms. There is also a separate office, a laundry room with cabinetry, large closet or pantry, and a finished basement.
A detached guest house offers approximately 500sf± of additional living space with one bedroom, one full bathroom, with new flooring throughout the living area and bedroom, a kitchenette with sink, mini refrigerator, lots of cabinetry, and newly installed mini-split heating and air conditioning systems in both the living room and bedroom. Sliding doors provide seamless access to the surrounding grounds from both rooms.
Additional amenities include dual-zone heating and cooling, new ductwork throughout the home, and a tankless on-demand water heater. A detached two-car garage features separate automatic doors, a 220-volt outlet for EV charger, and workbench.
Adjacent to the garage is an enclosed courtyard offering another wonderful space for entertaining. The expansive grounds include a variety of mature fruit trees, including apple, persimmon, fig, citrus, and stone fruit, and more, creating your own private orchard.
Offering a total of 3,571sf± of living space with 3 bedrooms and 4 full bathrooms in the main house, plus a separate 1-bedroom, 1-bath guest house, this exceptional property is conveniently located near West Valley College, downtown Saratoga, Highway 85, and award-winning Saratoga schools.
Designed for both everyday living and entertaining, the kitchen features a convenient island with a prep sink and filtered water tap, new countertops, generous workspace, a five-burner gas cooktop, built-in microwave, vent hood, double GE ovens, LG stainless steel refrigerator, dishwasher, abundance of cabinetry, recessed lighting, and large pantry cabinets. The adjoining family room creates a comfortable great room with built-in desk space, large windows, and a sliding door opening to a private side courtyard ideal for outdoor dining.
The spacious living room offers refinished hardwood floors, large windows, and a classic wood-burning fireplace. A formal dining room, or parlor, showcases rich built-in wood cabinetry and overlooks the picturesque backyard.
The primary suite features high ceilings, a walk-in closet, and French doors opening to the backyard. The ensuite bath includes a soaking tub with garden views, dual vanity, and separate stall shower. Aside from the primary suite, there are 2 additional bedrooms in the main house, one of which is en-suite, along with 2 additional full bathrooms. There is also a separate office, a laundry room with cabinetry, large closet or pantry, and a finished basement.
A detached guest house offers approximately 500sf± of additional living space with one bedroom, one full bathroom, with new flooring throughout the living area and bedroom, a kitchenette with sink, mini refrigerator, lots of cabinetry, and newly installed mini-split heating and air conditioning systems in both the living room and bedroom. Sliding doors provide seamless access to the surrounding grounds from both rooms.
Additional amenities include dual-zone heating and cooling, new ductwork throughout the home, and a tankless on-demand water heater. A detached two-car garage features separate automatic doors, a 220-volt outlet for EV charger, and workbench.
Adjacent to the garage is an enclosed courtyard offering another wonderful space for entertaining. The expansive grounds include a variety of mature fruit trees, including apple, persimmon, fig, citrus, and stone fruit, and more, creating your own private orchard.
Offering a total of 3,571sf± of living space with 3 bedrooms and 4 full bathrooms in the main house, plus a separate 1-bedroom, 1-bath guest house, this exceptional property is conveniently located near West Valley College, downtown Saratoga, Highway 85, and award-winning Saratoga schools.
Verified reviews
We are collecting reviews from verified residents who have toured or leased from 19401 San Marcos Road. Check back soon.
Property Details
Must have 3x the rent in total household income (before taxes)
Getting Around
Walk & Transit Scores
Walk Score: 14 — Car-Dependent, car required for most daily activities.Transit Score: —Public Transit Access
The Monte Vista area benefits from access to public transit options, such asListing Provided by buildium
More Rental Options
Cities
- Cupertino, CA Apartments (13)
- Campbell, CA Apartments (14)
- Los Gatos, CA Apartments (12)
- Santa Clara, CA Apartments (41)
- San Ramon, CA Apartments (25)
- Palo Alto, CA Apartments (9)
- Millbrae, CA Apartments (6)
- Burlingame, CA Apartments (8)
- Morgan Hill, CA Apartments (15)
- Santa Cruz, CA Apartments (23)
- San Carlos, CA Apartments (4)
- Cherryland, CA Apartments (5)
- Pleasanton, CA Apartments (26)
- Daly City, CA Apartments (13)
- Lafayette, CA Apartments (4)
- Menlo Park, CA Apartments (6)
Frequently Asked Questions (FAQs)
19401 San Marcos Road has a unit available for $13,500 per month. Check out the Price and Availability section for more information on this unit.
In Saratoga, CA, the average rent is for a studio, for a 1-bedroom, for a 2-bedroom, and $4,898 for a 3-bedroom.
Some of 19401 San Marcos Road's amenities include on-site laundry, patio / balcony, and hardwood floors. To see the other amenities this property offers, check out the Amenities section.
19401 San Marcos Road is not currently offering any rent specials.
No, 19401 San Marcos Road is not pet-friendly. You can use the pet-friendly filter to find apartments that allow pets.
Yes, 19401 San Marcos Road offers parking.
No, 19401 San Marcos Road does not offer units with in unit laundry.
No, 19401 San Marcos Road does not have a pool.
No, 19401 San Marcos Road does not have accessible units.
Yes, 19401 San Marcos Road has units with dishwashers.