Amenities
In Unit Laundry
Patio / Balcony
Hardwood Floors
Dishwasher
Stainless Steel
Air Conditioning
Unit Amenities
- Air Conditioning
- Carpet
- Dishwasher
- Furnished
- Hardwood Floors
- In Unit Laundry
- Patio / Balcony
- Stainless Steel
This upstairs room is located in the brand new Luxury Sea Haven community with trails, parks and a beautiful spacious new clubhouse! At the club house there are a lot of activities and new friends to make. It is a must see during a tour.
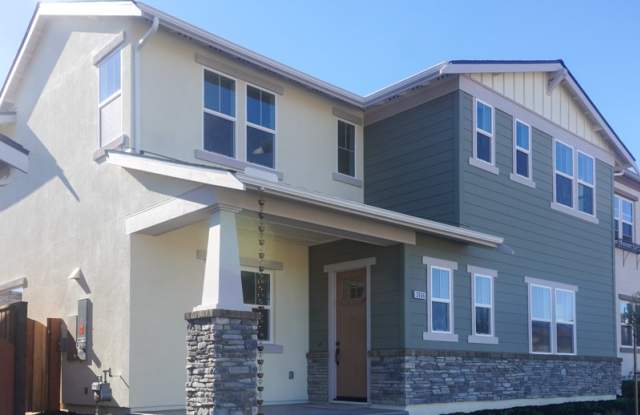
The house is one of TruMark's building achievements (named Laiya) in the Central Coast of CA. it has 4 bedrooms and 2 1/2 baths and is located about a mile and a half from the shore and is part of Monterey County, dubbed by locals and visitors as "Heaven on Earth". So apropos!
Designed for comfort and family living, upstairs fully furnished bedrooms include a queen-sized bed, an end table, a dresser or a chest, and a standard closet, providing a practical and comfortable space for relaxing after work or study. The three tenants upstairs, in room numbers #1, #2 & #3, share a large bathroom that includes a tub and shower combination along with a vanity. All utilities are included in the rent, making it easy to settle in without worrying about additional monthly bills.
Upstairs tenants also have access to a large bonus room that serves as a shared living and workspace area. Half of the bonus room functions as a comfortable lounge with a TV, leather sofa, coffee table, and a convenient storage console. The other half is set up for productivity (workspaces) with two dedicated desks and desk chairs for laptops, printer table (with printer), supply cabinet, file cabinet, a table with 4 chairs, making it ideal for remote work or study or even play (e.g. board games) or casual meals or a quiet coffee break. In the hallway is a very functional linen closet for towels and bedding items.
Downstairs in an open layout are the foyer, the kitchen, formal dining room, and living room. This area has all-wood floors. The huge kitchen consists of a very large alabaster island, all brand new stainless steel appliances, kitchen is well stocked with plates, silverware, pots & pans, glasses, mugs, anything one would need in the kitchen. It has all-wood, all-white kitchen cabinets. It also has a walk-in pantry.
Finishing the open layout are the formal dining room and the living room. The formal dining room has a big table to accommodate eight French chairs. It also has a credenza which can serve as a serving table during holidays. For decor, there are 3 large Chinoiserie vases. In the living room is a big leather sofa, a cocktail table, a side table and a sofa table for additional accessories. Behind the sofa table is a small alcove/nook, perfect for quiet time while reading a book - it has a small bistro table and two French chairs. From the living room, with shutters open, one can see the "California Room" with an outdoor living area and an outdoor dining area.
The interior of the home has both wood floors and carpeting. The bathrooms are all tiled. The custom all-wood, all-white shutters enhance both upstairs and downstairs areas and maintain the prevalent light in the rooms. There are lots of beautiful artwork throughout the home collected by the owners.
Next to the stairs is a half bath for guests' use with a Mardi Gras theme. Last but not least, there is a mud room/laundry room which features two large washer & dryer and next to it is a folding table for folding clothes.
The front porch in the exterior of the house also includes a bistro table and chairs, creating another pleasant place to sit outside.
Living here places you near many of the area's most popular attractions and everyday destinations. Outdoor lovers will appreciate the easy access to Fort Ord National Monument, Marina State Beach, Locke-Paddon Park, and the Marina State Beach Dunes Preserve for hiking, cycling, and coastal walks. Shopping and dining options can be found at Marina Village Shopping Center and The Dunes on Monterey Bay. The location is also convenient to Community Hospital of the Monterey Peninsula, Salinas Valley Memorial Hospital, and Natividad Medical Center, which makes it particularly appealing for traveling nurses and healthcare professionals. Of course there are the normal tourist spots (tourism is a big industry here) like the Monterey Aquarium, Carmel-by-the-Sea, and Big Sur.
Neighborhood overview
The house is the model home "Tate", one of the models for the TruMark (Laiya) development. It is a beautiful home, almost 3000 sq.ft. and it has 4 bedrooms, one downstairs and 3 bedrooms upstairs. The neighborhood has a country club and one can clearly identify the blocks of homes as pristine and very safe.