81098 Avenida Vidrio - Indio, CA apartments for rent
81098 Avenida Vidrio
81098 Avenida Vidrio
81098 Avenida Vidrio
81098 Avenida Vidrio, Indio, CA 92203
Frequently Asked Questions (FAQs)
81098 Avenida Vidrio has a unit available for $4,000 per month (fees may apply) at a 12 month lease term. Check out the Price and Availability section for more information on this unit.
In Indio, CA, the average rent is $1,665 for a 1-bedroom, $2,779 for a 2-bedroom, and $7,000 for a 3-bedroom.
Must have 3x the rent in total household income (before taxes).
Some of 81098 Avenida Vidrio's amenities include In unit laundry, Patio / balcony, and Granite counters. Only 23% of the 166 Indio, CA rentals on Apartment List have in-unit laundry. To see the other amenities this property offers, check out the Amenities section.
81098 Avenida Vidrio is not currently offering any rent specials.
Yes, 81098 Avenida Vidrio is pet-friendly.
Yes, 81098 Avenida Vidrio offers parking.
Yes, 81098 Avenida Vidrio offers units with in unit laundry.
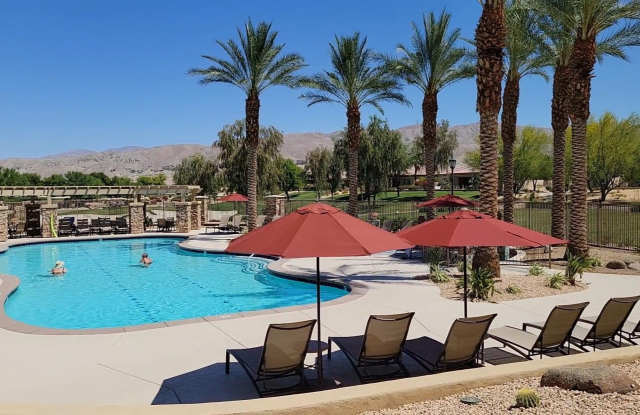
Yes, 81098 Avenida Vidrio has a pool.
No, 81098 Avenida Vidrio does not have accessible units.
No, 81098 Avenida Vidrio does not have units with dishwashers.
No, 81098 Avenida Vidrio does not have units with air conditioning.
Overview
How it matches
1 available unit
2 Beds
Price range (fees may apply)
$4,000 per month
Commute
Amenities
In unit laundry, Patio / balcony, Granite counters, Garage, Stainless steel, Walk in closets
81098 Avenida Vidrio, Indio, CA 92203•Neighborhood: Sun City Shadow Hills
Contact for office hours
Points of interest shown are within a 10 mile radius of this listing, or 50 miles for airports
Amenities
In Unit Laundry
Patio / Balcony
Granite Counters
Garage
Stainless Steel
Walk In Closets
Unit amenities
Carpet
Granite Counters
Verified reviews
We are collecting reviews from verified residents who have toured or leased from 81098 Avenida Vidrio. Check back soon.
Property details
Income RequirementMust have 3x the rent in total household income (before taxes)
Income Requirement
Must have 3x the rent in total household income (before taxes)
Property DescriptionLeased for January, February, and March 2027; available all other months. 55+ community. You will love every inch of this 1,295 SF (EST.) Cordoba plan with the ideal two bedroom and two bath layout. The kitchen, dining area and great room is one wide open area with tile flooring and views of the rear patio and beyond. The kitchen has granite countertops, stainless steel appliances framed by rich dark cabinets w/pulls and a stool height island with a wrap-around counter that is ideal for entertaining. The home has plantation shutters on the windows and lighted fans on soaring ceilings. The primary bedroom has carpet flooring, dual vanities, a glass enclosed shower and a huge walk-in closet. Across the home, near the front entrance, is the guest bedroom and the guest full bath that has a shower over the tub. The finished laundry room has cabinets above and below the folding counter, a deep utility sink & an upscale washer and dryer. The two car attached garage has a whole house water softener, an evaporative cooler, storage cabinets on the floor, storage racks on the ceiling and a man door leading to a side-yard. The patio has a flagstone finished deck that has been extended beyond the covered portion to enhance your outdoor living enjoyment! An exceptional home!
Leased for January, February, and March 2027; available all other months. 55+ community. You will love every inch of this 1,295 SF (EST.) Cordoba plan with the ideal two bedroom and two bath layout. The kitchen, dining area and great room is one wide open area with tile flooring and views of the rear patio and beyond. The kitchen has granite countertops, stainless steel appliances framed by rich dark cabinets w/pulls and a stool height island with a wrap-around counter that is ideal for entertaining. The home has plantation shutters on the windows and lighted fans on soaring ceilings. The primary bedroom has carpet flooring, dual vanities, a glass enclosed shower and a huge walk-in closet. Across the home, near the front entrance, is the guest bedroom and the guest full bath that has a shower over the tub. The finished laundry room has cabinets above and below the folding counter, a deep utility sink & an upscale washer and dryer. The two car attached garage has a whole house water softener, an evaporative cooler, storage cabinets on the floor, storage racks on the ceiling and a man door leading to a side-yard. The patio has a flagstone finished deck that has been extended beyond the covered portion to enhance your outdoor living enjoyment! An exceptional home!