21089 E CANARY Way N - Queen Creek, AZ apartments for rent
21089 E CANARY Way N
21089 East Canary Way, Queen Creek, AZ 85142
Frequently Asked Questions (FAQs)
21089 E CANARY Way N has a unit available for $3,200 per month (fees may apply) at a 12 month lease term. Check out the Price and Availability section for more information on this unit.
In Queen Creek, AZ, the average rent is $1,439 for a studio, $1,562 for a 1-bedroom, $1,877 for a 2-bedroom, and $2,284 for a 3-bedroom.
Must have 3x the rent in total household income (before taxes).
Some of 21089 E CANARY Way N's amenities include In unit laundry, Patio / balcony, and Dishwasher. To see the other amenities this property offers, check out the Amenities section.
21089 E CANARY Way N is not currently offering any rent specials.
Yes, 21089 E CANARY Way N is pet-friendly.
No, 21089 E CANARY Way N does not offer parking.
Yes, 21089 E CANARY Way N offers units with in unit laundry.
No, 21089 E CANARY Way N does not have a pool.
No, 21089 E CANARY Way N does not have accessible units.
Yes, 21089 E CANARY Way N has units with dishwashers.
No, 21089 E CANARY Way N does not have units with air conditioning.
In unit laundry, Patio / balcony, Dishwasher, Clubhouse, Some paid utils, Microwave
Find apartments similar to 21089 E CANARY Way N
How many bedrooms do you need?
Location
21089 East Canary Way, Queen Creek, AZ 85142
Contact for office hours
Points of interest shown are within a 10 mile radius of this listing, or 50 miles for airports
Amenities
In Unit Laundry
Patio / Balcony
Dishwasher
Clubhouse
Some Paid Utils
Microwave
Unit amenities
Bathtub
Dishwasher
In Unit Laundry
Verified reviews
We are collecting reviews from verified residents who have toured or leased from 21089 E CANARY Way N. Check back soon.
Property details
Income RequirementMust have 3x the rent in total household income (before taxes)
Income Requirement
Must have 3x the rent in total household income (before taxes)
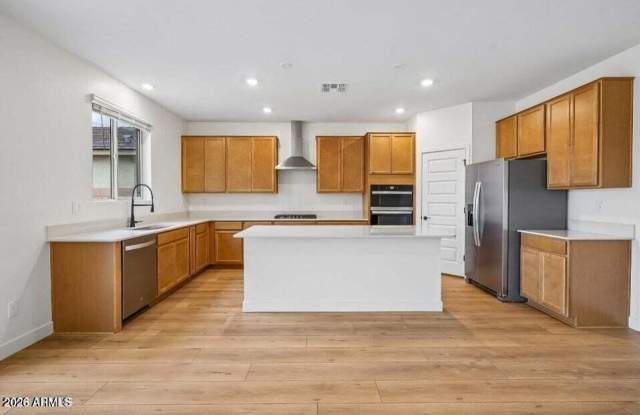
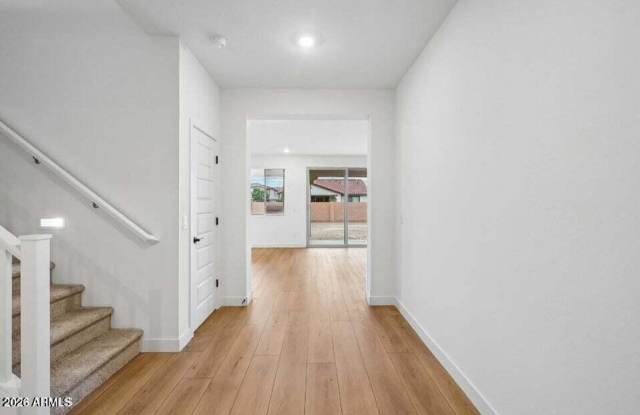
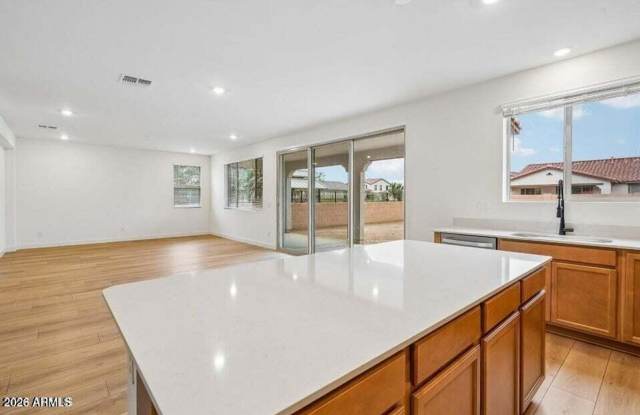
Property DescriptionShowings Available from 10/24/2026 This two-story home showcases a spacious open layout with 9-ft. first-floor ceilings and a generous great room offering ample space for living and dining, along with sliding glass door access to an extended covered patio. Durable vinyl plank flooring extends throughout the first level, bathrooms and laundry. The kitchen is a home chef's dream, featuring a gas cooktop, double wall oven, quartz countertops, extended upper cabinets and a walk-in pantry. A versatile den makes an ideal home office or family recreation room. Upstairs, a spacious loft is the perfect setting for family movie nights. The primary suite includes an en-suite bath with a walk-in shower, an oversized garden tub, dual-sink vanity and linen closet.
Showings Available from 10/24/2026 This two-story home showcases a spacious open layout with 9-ft. first-floor ceilings and a generous great room offering ample space for living and dining, along with sliding glass door access to an extended covered patio. Durable vinyl plank flooring extends throughout the first level, bathrooms and laundry. The kitchen is a home chef's dream, featuring a gas cooktop, double wall oven, quartz countertops, extended upper cabinets and a walk-in pantry. A versatile den makes an ideal home office or family recreation room. Upstairs, a spacious loft is the perfect setting for family movie nights. The primary suite includes an en-suite bath with a walk-in shower, an oversized garden tub, dual-sink vanity and linen closet.