6946 KONA Drive - Prince William County, VA apartments for rent
6946 KONA Drive
6946 Kona Drive, Prince William County, VA 20155
Frequently Asked Questions (FAQs)
6946 KONA Drive has a unit available for $2,850 per month (fees may apply) at a 12 month lease term. Check out the Price and Availability section for more information on this unit.
In Prince William County, VA, the average rent is $1,679 for a studio, $1,906 for a 1-bedroom, $2,216 for a 2-bedroom, and $2,470 for a 3-bedroom.
Must have 3x the rent in total household income from all funding sources (before taxes).
Some of 6946 KONA Drive's amenities include In unit laundry, Hardwood floors, and Dishwasher. To see the other amenities this property offers, check out the Amenities section.
6946 KONA Drive is not currently offering any rent specials.
Yes, 6946 KONA Drive is pet-friendly.
Yes, 6946 KONA Drive offers parking.
Yes, 6946 KONA Drive offers units with in unit laundry.
Yes, 6946 KONA Drive has a pool.
No, 6946 KONA Drive does not have accessible units.
Yes, 6946 KONA Drive has units with dishwashers.
No, 6946 KONA Drive does not have units with air conditioning.
In unit laundry, Hardwood floors, Dishwasher, Pet friendly, Garage, Walk in closets
Price and availability
Info provided by Listhub Api
Find apartments similar to 6946 KONA Drive
How many bedrooms do you need?
Location
6946 Kona Drive, Prince William County, VA 20155
Contact for office hours
Points of interest shown are within a 10 mile radius of this listing, or 50 miles for airports
Amenities
In Unit Laundry
Hardwood Floors
Dishwasher
Pet Friendly
Garage
Walk In Closets
Unit amenities
Carpet
Ceiling Fan
Verified reviews
We are collecting reviews from verified residents who have toured or leased from 6946 KONA Drive. Check back soon.
Property details
Income RequirementMust have 3x the rent in total household income from all funding sources (before taxes)
Must have 3x the rent in total household income from all funding sources (before taxes)
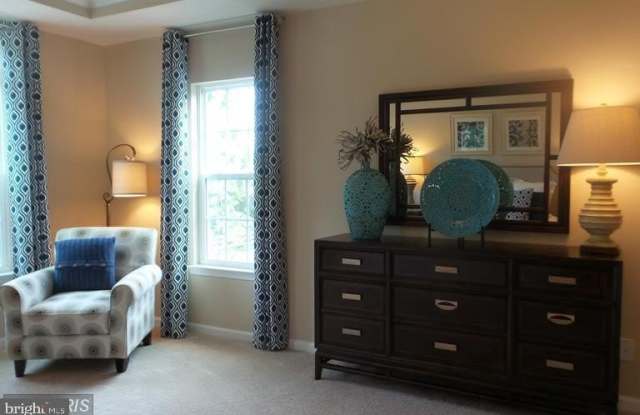
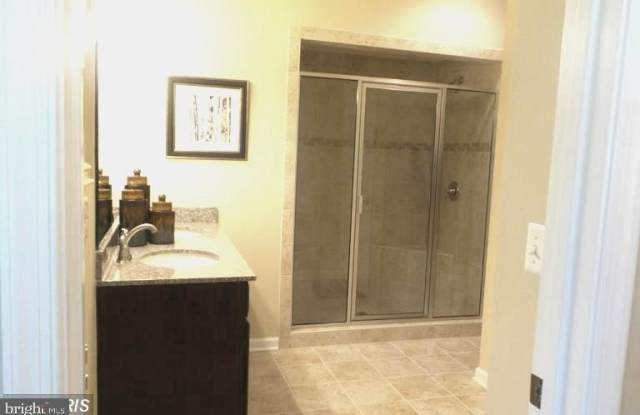
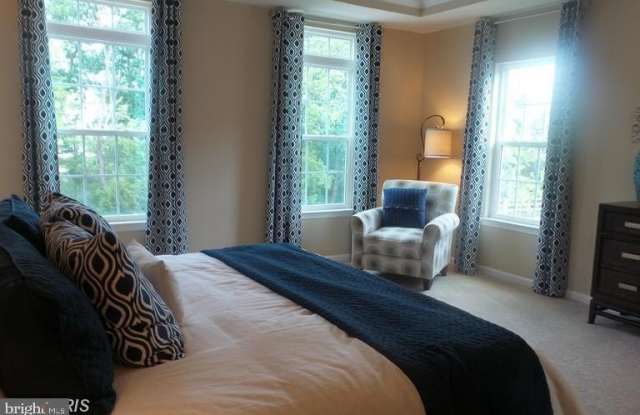
Property DescriptionDiscover the epitome of luxury living in this exquisite end-of-row townhouse nestled within the prestigious Heathcote Commons Condominiums. Spanning 1,642 square feet, this elegant residence boasts 3 spacious bedrooms and two and a half bathrooms, providing ample space for relaxation and entertainment. Step inside to find a thoughtfully designed interior featuring a stylish bathroom equipped with shower for ultimate comfort. The home is adorned with ceiling fans that enhance the inviting atmosphere, ensuring a serene environment year-round. The gourmet kitchen is a chef's dream, complete with high-end appliances including a built-in microwave, dishwasher, and electric oven/range, making meal preparation a delight. The convenience of an in-unit washer and dryer adds to the ease of daily living. Outside, enjoy the beautifully maintained community amenities, including a sparkling outdoor pool and lush common grounds, ideal for leisurely afternoons. The property also features a detached garage and driveway parking, ensuring your vehicles are secure and easily accessible. With a minimum lease term of 24 months and availability starting October 1, 2026, this home offers a unique opportunity to embrace a luxurious lifestyle in a vibrant community. Experience the perfect blend of comfort and sophistication in this remarkable residence, with every detail curated for your enjoyment. Please contact the school board to confirm the schools. The pet security deposit is $500
Discover the epitome of luxury living in this exquisite end-of-row townhouse nestled within the prestigious Heathcote Commons Condominiums. Spanning 1,642 square feet, this elegant residence boasts 3 spacious bedrooms and two and a half bathrooms, providing ample space for relaxation and entertainment. Step inside to find a thoughtfully designed interior featuring a stylish bathroom equipped with shower for ultimate comfort. The home is adorned with ceiling fans that enhance the inviting atmosphere, ensuring a serene environment year-round. The gourmet kitchen is a chef's dream, complete with high-end appliances including a built-in microwave, dishwasher, and electric oven/range, making meal preparation a delight. The convenience of an in-unit washer and dryer adds to the ease of daily living. Outside, enjoy the beautifully maintained community amenities, including a sparkling outdoor pool and lush common grounds, ideal for leisurely afternoons. The property also features a detached garage and driveway parking, ensuring your vehicles are secure and easily accessible. With a minimum lease term of 24 months and availability starting October 1, 2026, this home offers a unique opportunity to embrace a luxurious lifestyle in a vibrant community. Experience the perfect blend of comfort and sophistication in this remarkable residence, with every detail curated for your enjoyment. Please contact the school board to confirm the schools. The pet security deposit is $500
Dishwasher
Hardwood Floors
In Unit Laundry
Microwave
Oven
Range
Walk In Closets
Property amenities
Pet Friendly
Parking
Pool
Garage
There are no grocery stores within 10 miles of this location.
There are no restaurants within 10 miles of this location.
There is no public transportation within 10 miles of this location.
There are no airports within 50 miles of this location.
There are no schools within 10 miles of this location.
There are no parks within 10 miles of this location.
There are no bars, clubs, or museums within 10 miles of this location.
There are no pet services or dog parks within 10 miles of this location.