3100 WATERLOO Lane - Oakton, VA apartments for rent
3100 WATERLOO Lane
3100 Waterloo Lane, Oakton, VA 22031
Off market
Frequently Asked Questions (FAQs)
In Oakton, VA, the average rent is $1,963 for a 1-bedroom and $2,683 for a 2-bedroom.
Must have 3x the rent in total household income from all funding sources (before taxes).
Some of 3100 WATERLOO Lane's amenities include Hot tub, In unit laundry, and Dishwasher. Only 3% of the 40 Oakton, VA rentals on Apartment List have a hot tub. To see the other amenities this property offers, check out the Amenities section.
3100 WATERLOO Lane is not currently offering any rent specials.
Yes, 3100 WATERLOO Lane is pet-friendly.
Yes, 3100 WATERLOO Lane offers parking.
Yes, 3100 WATERLOO Lane offers units with in unit laundry.
No, 3100 WATERLOO Lane does not have a pool.
No, 3100 WATERLOO Lane does not have accessible units.
Yes, 3100 WATERLOO Lane has units with dishwashers.
No, 3100 WATERLOO Lane does not have units with air conditioning.
In unit laundry, Dishwasher, Garage, Walk in closets, Hot tub, Ice maker
Price and availability
Prices last verified by 3100 WATERLOO Lane 2 months ago
There aren't any 3 bedrooms available. Turn on alerts to be notified once there are.
Find apartments similar to 3100 WATERLOO Lane
How many bedrooms do you need?
Similar nearby apartments for rent
We are still finding apartments similar to 3100 WATERLOO Lane. Check back soon.
Location
3100 Waterloo Lane, Oakton, VA 22031
Contact for office hours
Amenities
In Unit Laundry
Dishwasher
Garage
Walk In Closets
Hot Tub
Ice Maker
Unit amenities
Carpet
Microwave
Dishwasher
Property details
Income RequirementMust have 3x the rent in total household income from all funding sources (before taxes)
Must have 3x the rent in total household income from all funding sources (before taxes)
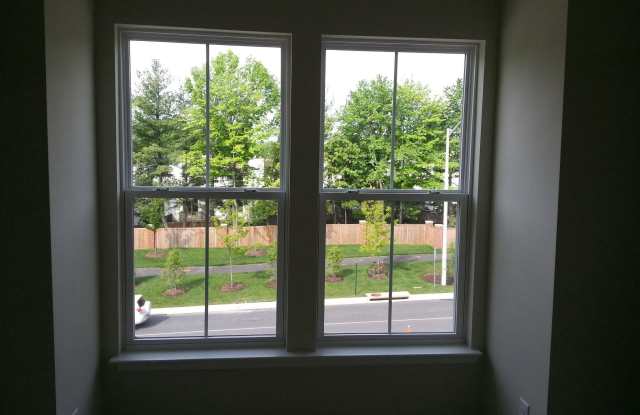
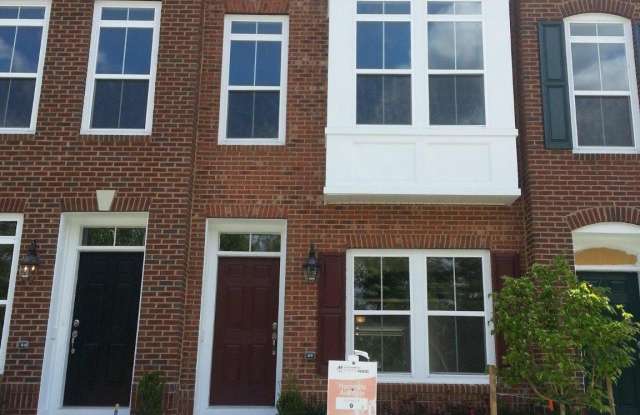
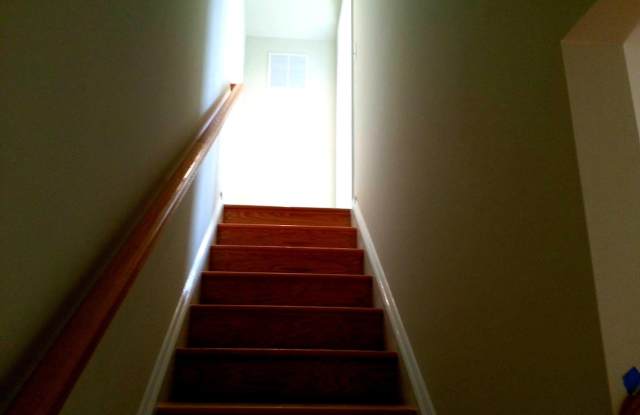
Property DescriptionAvailable for occupying starting July1 ,2026, this residence offers flexible leasing options ranging from 12 to 36 months. Discover a refined living experience in this exquisite 3-bedroom, 3.5-bathroom townhouse nestled in the desirable Metrowest community. Built in 2013, this Colonial-style residence boasts a timeless brick front and vinyl siding, exuding elegance and charm from the moment you arrive. Step inside to find an inviting open floor plan that seamlessly blends comfort and sophistication. The spacious living area is adorned with plush carpeting, creating a warm atmosphere perfect for relaxation or entertaining. Natural light pours in through thoughtfully placed windows, enhanced by tasteful window treatments that add a touch of privacy and style. The heart of the home is undoubtedly the gourmet kitchen, featuring a built-in range, microwave, and dishwasher, all designed for the culinary enthusiast. Enjoy casual meals in the kitchen's cozy table space, or host dinner parties in the adjacent dining area. Ample cabinetry and a convenient icemaker ensure that you have everything you need at your fingertips. Retreat to the luxurious primary suite, complete with a generous walk-in closet that offers abundant storage. The en-suite bathroom is a spa-like oasis, featuring both a walk-in shower and a tub shower, providing the perfect escape after a long day. This home also includes a rear-entry attached garage with space for two vehicles tandemly, providing both convenience and security. The property is designed for modern living, with essential appliances such as a washer and dryer included, making everyday tasks effortless. Rent includes common area maintenance, HOA fees, and trash removal, allowing you to enjoy a low-maintenance lifestyle. Experience the exclusive lifestyle that this Metrowest townhouse offers, where luxury meets comfort in a vibrant community. Schedule your private tour today and envision your future in this stunning home.
Available for occupying starting July1 ,2026, this residence offers flexible leasing options ranging from 12 to 36 months. Discover a refined living experience in this exquisite 3-bedroom, 3.5-bathroom townhouse nestled in the desirable Metrowest community. Built in 2013, this Colonial-style residence boasts a timeless brick front and vinyl siding, exuding elegance and charm from the moment you arrive. Step inside to find an inviting open floor plan that seamlessly blends comfort and sophistication. The spacious living area is adorned with plush carpeting, creating a warm atmosphere perfect for relaxation or entertaining. Natural light pours in through thoughtfully placed windows, enhanced by tasteful window treatments that add a touch of privacy and style. The heart of the home is undoubtedly the gourmet kitchen, featuring a built-in range, microwave, and dishwasher, all designed for the culinary enthusiast. Enjoy casual meals in the kitchen's cozy table space, or host dinner parties in the adjacent dining area. Ample cabinetry and a convenient icemaker ensure that you have everything you need at your fingertips. Retreat to the luxurious primary suite, complete with a generous walk-in closet that offers abundant storage. The en-suite bathroom is a spa-like oasis, featuring both a walk-in shower and a tub shower, providing the perfect escape after a long day. This home also includes a rear-entry attached garage with space for two vehicles tandemly, providing both convenience and security. The property is designed for modern living, with essential appliances such as a washer and dryer included, making everyday tasks effortless. Rent includes common area maintenance, HOA fees, and trash removal, allowing you to enjoy a low-maintenance lifestyle. Experience the exclusive lifestyle that this Metrowest townhouse offers, where luxury meets comfort in a vibrant community. Schedule your private tour today and envision your future in this stunning home.