In unit laundry, Hardwood floors, Dishwasher, Garage, Ceiling fan, Fireplace
Find apartments similar to 8195 Crestline Lane
How many bedrooms do you need?
Location
8195 Crestline Lane, Mechanicsville, VA 23111
Contact for office hours
Points of interest shown are within a 10 mile radius of this listing, or 50 miles for airports
Amenities
In Unit Laundry
Hardwood Floors
Dishwasher
Garage
Ceiling Fan
Fireplace
Unit amenities
Carpet
Ceiling Fan
Verified reviews
We are collecting reviews from verified residents who have toured or leased from 8195 Crestline Lane. Check back soon.
Property details
Income RequirementMust have 3x the rent in total household income from all funding sources (before taxes)
Must have 3x the rent in total household income from all funding sources (before taxes)
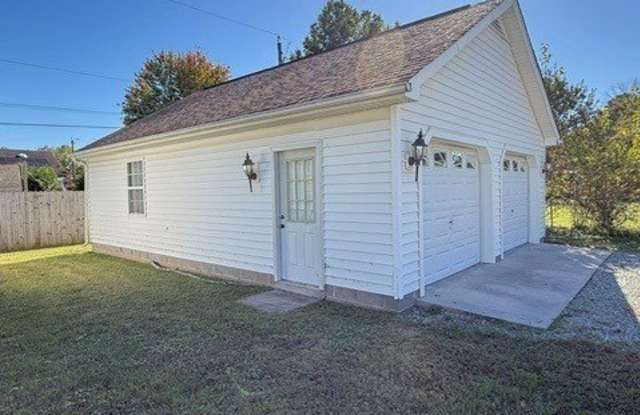
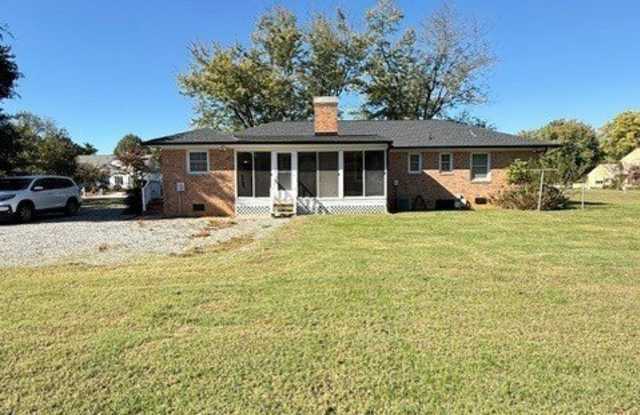
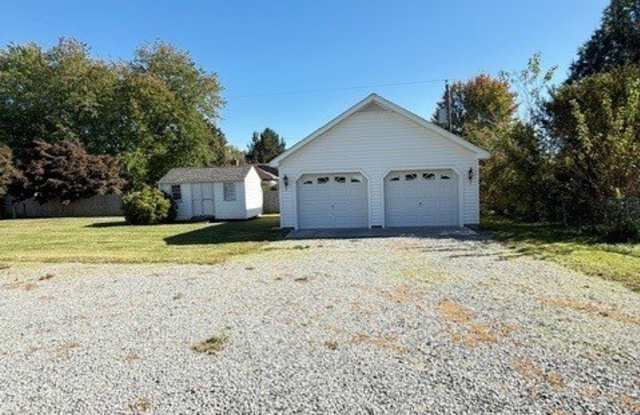
Property DescriptionWell maintained Brick One level Ranch Style Home with 3 Bedrooms featuring Beautiful Hardwood Flooring and 2 Full Baths with Tile Surround Tub and Shower in the Full Hall Bath and Tile Surround the Stand-Up Shower in the Primary Full Bath. Formal Dining Room with Chair and Crown Molding and Professionally Cleaned Carpeting in Formal Dining Room and Formal Living Room. Entry Foyer features French Door leading to the Large Family Room with Professionally Cleaned Carpeting and NON-Working Fireplace. Eat In Kitchen comes complete with Refrigerator, Range/Oven, Microwave over the Range, Dishwasher and Disposal. Rear Laundry Room has Direct access to the Driveway and Large Laundry Room has newer Washer and Dryer that convey in "AS IS" condition. Enclosed Rear Sunroom with additional Refrigerator overlooks the large rear level yard with Large Gravel Driveway and Front Load 2-1/2 Car Garage with Pedestrian Door. Tenants do not have access the front double door white shed. Tenants do have access to the rear aluminum shed. Strictly "NO PETS" allowed. All prospective applicants require a minimum credit score of 650 and there is a NON-REFUNDABLE application/administrative fee of $75 required per applicant. A credit/background verification through Equifax is required as well as income and rental verification per applicant.
Well maintained Brick One level Ranch Style Home with 3 Bedrooms featuring Beautiful Hardwood Flooring and 2 Full Baths with Tile Surround Tub and Shower in the Full Hall Bath and Tile Surround the Stand-Up Shower in the Primary Full Bath. Formal Dining Room with Chair and Crown Molding and Professionally Cleaned Carpeting in Formal Dining Room and Formal Living Room. Entry Foyer features French Door leading to the Large Family Room with Professionally Cleaned Carpeting and NON-Working Fireplace. Eat In Kitchen comes complete with Refrigerator, Range/Oven, Microwave over the Range, Dishwasher and Disposal. Rear Laundry Room has Direct access to the Driveway and Large Laundry Room has newer Washer and Dryer that convey in "AS IS" condition. Enclosed Rear Sunroom with additional Refrigerator overlooks the large rear level yard with Large Gravel Driveway and Front Load 2-1/2 Car Garage with Pedestrian Door. Tenants do not have access the front double door white shed. Tenants do have access to the rear aluminum shed. Strictly "NO PETS" allowed. All prospective applicants require a minimum credit score of 650 and there is a NON-REFUNDABLE application/administrative fee of $75 required per applicant. A credit/background verification through Equifax is required as well as income and rental verification per applicant.
Dishwasher
Fireplace
Garbage Disposal
Hardwood Floors
Ice Maker
In Unit Laundry
Microwave
Oven
Range
Refrigerator
Property amenities
On-Site Laundry
Parking
Garage
Price and availability
Info provided by Listhub Api
There are no grocery stores within 10 miles of this location.
There are no restaurants within 10 miles of this location.
There is no public transportation within 10 miles of this location.
There are no airports within 50 miles of this location.
There are no schools within 10 miles of this location.
There are no parks within 10 miles of this location.
There are no bars, clubs, or museums within 10 miles of this location.
There are no pet services or dog parks within 10 miles of this location.
Frequently Asked Questions (FAQs)
8195 Crestline Lane has a unit available for $2,495 per month (fees may apply) at a 12 month lease term. Check out the Price and Availability section for more information on this unit.
In Mechanicsville, VA, the average rent is $1,649 for a 1-bedroom, $1,690 for a 2-bedroom, and $1,635 for a 3-bedroom.
Must have 3x the rent in total household income from all funding sources (before taxes).
Some of 8195 Crestline Lane's amenities include In unit laundry, Hardwood floors, and Dishwasher. To see the other amenities this property offers, check out the Amenities section.
8195 Crestline Lane is not currently offering any rent specials.
Yes, 8195 Crestline Lane is pet-friendly.
Yes, 8195 Crestline Lane offers parking.
Yes, 8195 Crestline Lane offers units with in unit laundry.
No, 8195 Crestline Lane does not have a pool.
No, 8195 Crestline Lane does not have accessible units.
Yes, 8195 Crestline Lane has units with dishwashers.
No, 8195 Crestline Lane does not have units with air conditioning.