In unit laundry, Patio / balcony, Granite counters, Dishwasher, Garage, Recently renovated
Price and availability
Prices last verified by 4526 Hobble Cir almost 5 years ago
There aren't any 3 bedrooms available. Turn on alerts to be notified once there are.
Find apartments similar to 4526 Hobble Cir
How many bedrooms do you need?
Location
4526 Hobble Circle, Innsbrook, VA 23060•Neighborhood: Innsbrook
Contact for office hours
Amenities
In Unit Laundry
Patio / Balcony
Granite Counters
Dishwasher
Garage
Recently Renovated
Unit amenities
Carpet
Oven
Property details
Income RequirementMust have 3x the rent in total household income from all funding sources (before taxes)
Must have 3x the rent in total household income from all funding sources (before taxes)
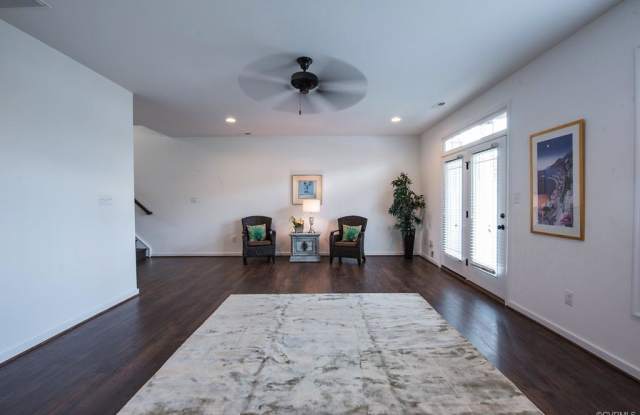
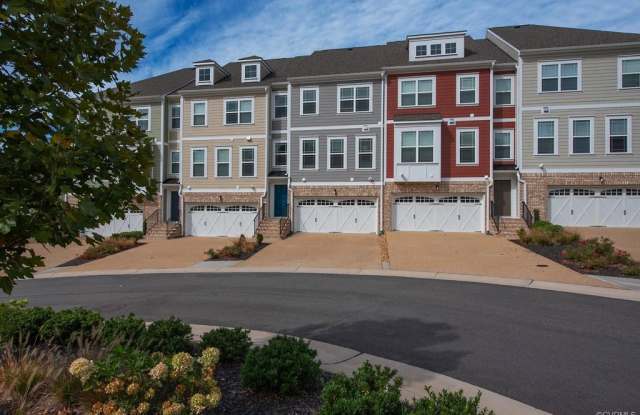
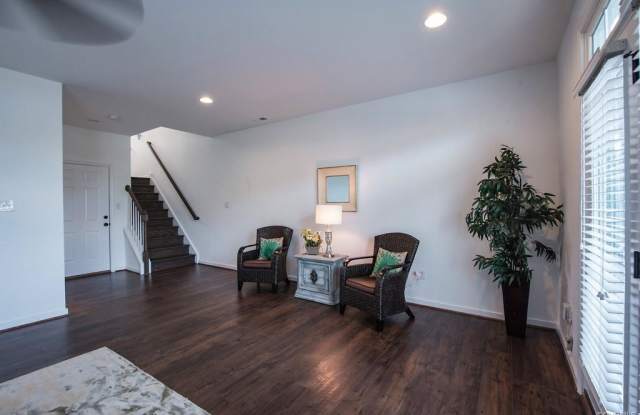
Property DescriptionEWER luxury TH community of Sadler Crossing blt 2017. Near Nuckols w/easy access to short pump mall. Upgraded plantation blinds are on almost every window. Upgraded, engineered flooring glorifies basement and 2nd flr. 3rd flr has clean neutral carpet. 2-car garage and fully fenced backyard. 2 story foyer with upgraded chandelier over split-level stairway leads to basement or main level. In basement is a spacious open room w/full bath & access to patio and backyard. Upstairs, enjoy open dining room, half bath and kitchen plus family room. A balcony overlooks the backyard. The kitchen includes granite, pantry, stainless steel appliances including refrigerator/freezer, blt-in microwave, stove/oven plus dishwasher. The kitchen sink is built into the island. Upstairs an open area leads to spacious master suite w/lighted ceiling fan, walk-in closet. Mstr bath has double vanities w/cabinetry, linen closet and open shower. The laundry room has washer/dryer. The hall bath has vanity w/cabinetry and a tub/shower plus linen closet. The other two bedrooms have upgraded lighted ceiling fans and plantation blinds for the windows. Short term leases possible.
EWER luxury TH community of Sadler Crossing blt 2017. Near Nuckols w/easy access to short pump mall. Upgraded plantation blinds are on almost every window. Upgraded, engineered flooring glorifies basement and 2nd flr. 3rd flr has clean neutral carpet. 2-car garage and fully fenced backyard. 2 story foyer with upgraded chandelier over split-level stairway leads to basement or main level. In basement is a spacious open room w/full bath & access to patio and backyard. Upstairs, enjoy open dining room, half bath and kitchen plus family room. A balcony overlooks the backyard. The kitchen includes granite, pantry, stainless steel appliances including refrigerator/freezer, blt-in microwave, stove/oven plus dishwasher. The kitchen sink is built into the island. Upstairs an open area leads to spacious master suite w/lighted ceiling fan, walk-in closet. Mstr bath has double vanities w/cabinetry, linen closet and open shower. The laundry room has washer/dryer. The hall bath has vanity w/cabinetry and a tub/shower plus linen closet. The other two bedrooms have upgraded lighted ceiling fans and plantation blinds for the windows. Short term leases possible.
Ceiling Fan
Patio / Balcony
Dishwasher
Range
Granite Counters
Refrigerator
Ice Maker
Walk In Closets
In Unit Laundry
Recently Renovated
Microwave
Stainless Steel
Property amenities
On-Site Laundry
Garage
Parking
Frequently Asked Questions (FAQs)
In Innsbrook, VA, the average rent is $1,984 for a 1-bedroom, $2,566 for a 2-bedroom, and $3,231 for a 3-bedroom.
Must have 3x the rent in total household income from all funding sources (before taxes).
Some of 4526 Hobble Cir's amenities include In unit laundry, Patio / balcony, and Granite counters. To see the other amenities this property offers, check out the Amenities section.
4526 Hobble Cir is not currently offering any rent specials.