In unit laundry, Patio / balcony, Granite counters, Hardwood floors, Dishwasher, Garage
Price and availability
Prices last verified by 2341 BRITTANY PARC DRIVE 5 years ago
There aren't any 4 bedrooms available. Turn on alerts to be notified once there are.
Find apartments similar to 2341 BRITTANY PARC DRIVE
How many bedrooms do you need?
Location
2341 Brittany Parc Dr, Idylwood, VA 22043•Neighborhood: Idylwood
Contact for office hours
Amenities
In Unit Laundry
Patio / Balcony
Granite Counters
Hardwood Floors
Dishwasher
Garage
Unit amenities
Air Conditioning
Ceiling Fan
Property details
Income RequirementMust have 3x the rent in total household income from all funding sources (before taxes)
Must have 3x the rent in total household income from all funding sources (before taxes)
Furnished DetailsFurnished apartments often have extra fees beyond the rent listed. Please contact for more information.
Furnished apartments often have extra fees beyond the rent listed. Please contact for more information.
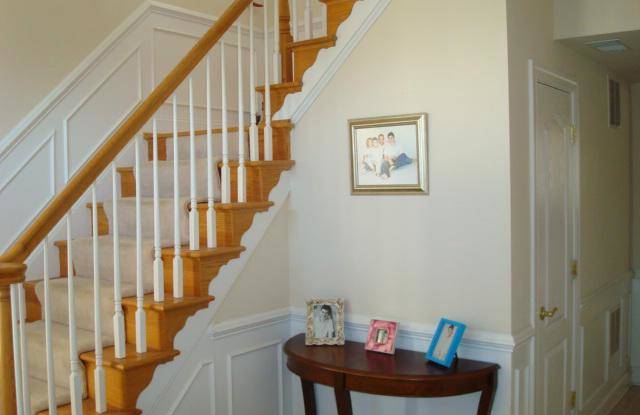
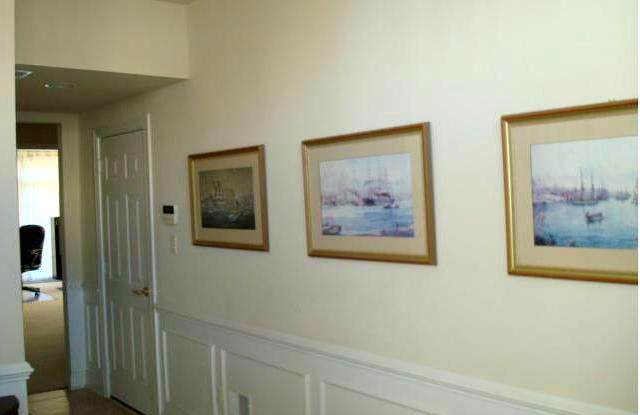
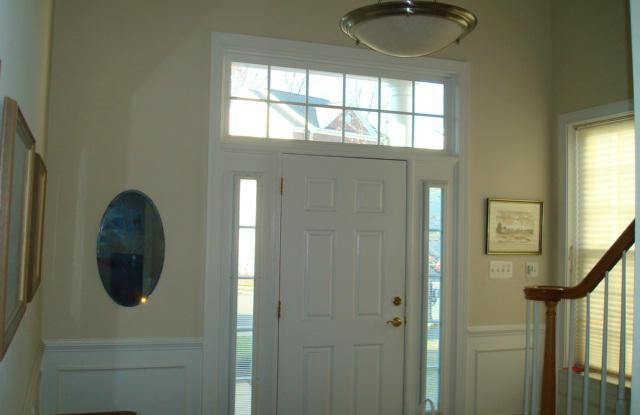
Property DescriptionAt quiet and calm cul de sac with no through traffic, close to Tysons Corner. Lawn care included/provided by HOA of the community to eliminate yard work, as well as machinery only operating on the same day. 3 levels above ground with top upgrades that can possibly get. Upgraded gourmet kitchen stainless steel appliances, cooking island, granite counter-tops, cherry wood cabinets, and spacious counter top used as bar for entertaining guests. Baths with upgraded hardware and fixtures, Jacuzzi in master bathroom, separate shower with upgraded premium body wash nozzle sprays, and separate toilet room. Hardwood floors in living/dining/family. Upgraded large ceramic tiles in kitchen floor. Separate laundry room with front load washer at convenient bedroom floor/level. EXTRA bump-outs significantly increase footage with roomy spaces on all 3 levels and to be configured to creative purposes such as fitness, game, sun room, and sitting room or office adjacent to master bedroom. Spacious and maintenance-free composite deck connected to family room and kitchen for alternative outdoor living overlooking backyard and pine trees. Enclosed wood fence and community brick walls on the lot for privacy. All bricks exterior for extra insulation converting to energy preservation. 2-zone HVAC systems and ceiling fans in many spaces. 2 gas-fueled fire places, Hard-wired Verizon home network and security system installed and available to use. Boutique Hunter Douglas sheer blinds on main floor. And all windows and doors are installed with window treatments or coverings. Photos from previous occupants. Dining table set and many high quality furniture included at various spaces/room as semi-furnished house. Walk to retail amenities, dining, bank, Whole Food, Trader Joe's, boutique shops, services and etc.
At quiet and calm cul de sac with no through traffic, close to Tysons Corner. Lawn care included/provided by HOA of the community to eliminate yard work, as well as machinery only operating on the same day. 3 levels above ground with top upgrades that can possibly get. Upgraded gourmet kitchen stainless steel appliances, cooking island, granite counter-tops, cherry wood cabinets, and spacious counter top used as bar for entertaining guests. Baths with upgraded hardware and fixtures, Jacuzzi in master bathroom, separate shower with upgraded premium body wash nozzle sprays, and separate toilet room. Hardwood floors in living/dining/family. Upgraded large ceramic tiles in kitchen floor. Separate laundry room with front load washer at convenient bedroom floor/level. EXTRA bump-outs significantly increase footage with roomy spaces on all 3 levels and to be configured to creative purposes such as fitness, game, sun room, and sitting room or office adjacent to master bedroom. Spacious and maintenance-free composite deck connected to family room and kitchen for alternative outdoor living overlooking backyard and pine trees. Enclosed wood fence and community brick walls on the lot for privacy. All bricks exterior for extra insulation converting to energy preservation. 2-zone HVAC systems and ceiling fans in many spaces. 2 gas-fueled fire places, Hard-wired Verizon home network and security system installed and available to use. Boutique Hunter Douglas sheer blinds on main floor. And all windows and doors are installed with window treatments or coverings. Photos from previous occupants. Dining table set and many high quality furniture included at various spaces/room as semi-furnished house. Walk to retail amenities, dining, bank, Whole Food, Trader Joe's, boutique shops, services and etc.
In Idylwood, VA, the average rent is $2,100 for a 1-bedroom, $2,550 for a 2-bedroom, and $3,300 for a 3-bedroom.
Must have 3x the rent in total household income from all funding sources (before taxes).
Some of 2341 BRITTANY PARC DRIVE's amenities include In unit laundry, Patio / balcony, and Granite counters. To see the other amenities this property offers, check out the Amenities section.
2341 BRITTANY PARC DRIVE is not currently offering any rent specials.