8456 LINK HILLS LOOP - Gainesville, VA apartments for rent
8456 LINK HILLS LOOP
8456 Link Hills Loop, Gainesville, VA 20155
Off market
Frequently Asked Questions (FAQs)
In Gainesville, VA, the average rent is $1,858 for a 1-bedroom, $2,182 for a 2-bedroom, and $2,878 for a 3-bedroom.
Must have 3x the rent in total household income from all funding sources (before taxes).
Some of 8456 LINK HILLS LOOP's amenities include In unit laundry, Patio / balcony, and Granite counters. To see the other amenities this property offers, check out the Amenities section.
8456 LINK HILLS LOOP is not currently offering any rent specials.
8456 Link Hills Loop, Gainesville, VA 20155•Neighborhood: Lake Manassas
Contact for office hours
Amenities
In Unit Laundry
Patio / Balcony
Granite Counters
Dishwasher
Garage
Stainless Steel
Unit amenities
Air Conditioning
Dishwasher
Property details
Income RequirementMust have 3x the rent in total household income from all funding sources (before taxes)
Must have 3x the rent in total household income from all funding sources (before taxes)
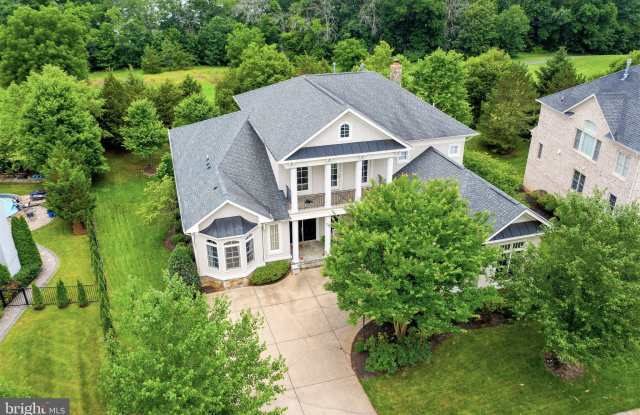
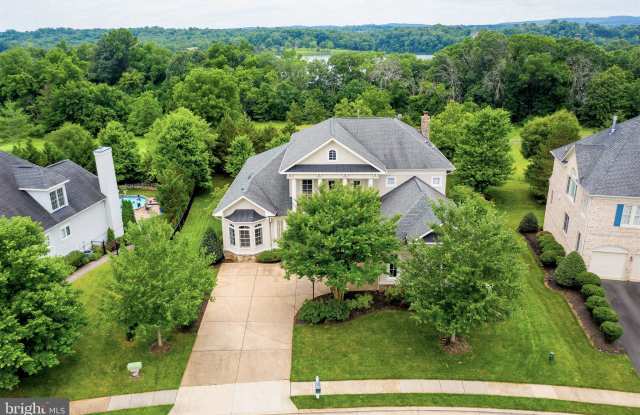
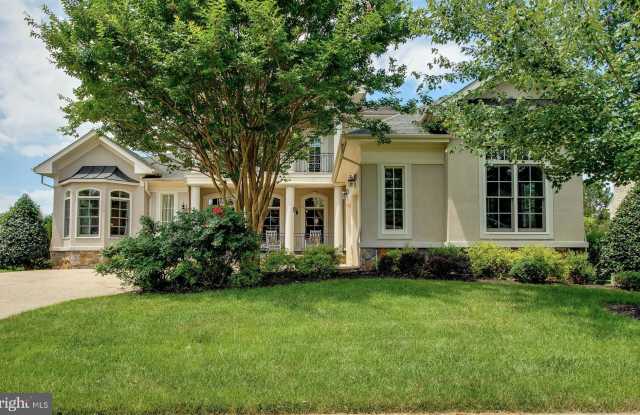
Property DescriptionWONDERFUL Home in the Gated Golf Community of Lake Manassas * FANTASTIC Setting Backs to GOLF COURSE & TREES with Winter Views of Lake Manassas * BRIGHT OPEN Layout offers OVER 7,100 Finished Square Feet * NEUTRAL Paint & Decor Throughout * GREAT Eat-in Kitchen with Granite & Stainless Appliances opens to Two-Story Family Room with Gas Fireplace * Central Great Room/Living Room with UNIQUE Curved Staircase to Upper Level * DRAMATIC Two-Story Wall of Windows across Rear of Home * SPACIOUS Main Level Master Suite * Main Level Study * HUGE Walk-out Level Basement features BIG Rec Room, Bedroom Suite, Den, 2nd Full Bath, Media Room & MORE * LARGE Trex Deck Extends across Rear of Home * OVERSIZED 2-Car Garage & Aggregate Pebble Driveway * In-ground Irrigation System * 2 Newer HVAC Systems * Home also For Sale
WONDERFUL Home in the Gated Golf Community of Lake Manassas * FANTASTIC Setting Backs to GOLF COURSE & TREES with Winter Views of Lake Manassas * BRIGHT OPEN Layout offers OVER 7,100 Finished Square Feet * NEUTRAL Paint & Decor Throughout * GREAT Eat-in Kitchen with Granite & Stainless Appliances opens to Two-Story Family Room with Gas Fireplace * Central Great Room/Living Room with UNIQUE Curved Staircase to Upper Level * DRAMATIC Two-Story Wall of Windows across Rear of Home * SPACIOUS Main Level Master Suite * Main Level Study * HUGE Walk-out Level Basement features BIG Rec Room, Bedroom Suite, Den, 2nd Full Bath, Media Room & MORE * LARGE Trex Deck Extends across Rear of Home * OVERSIZED 2-Car Garage & Aggregate Pebble Driveway * In-ground Irrigation System * 2 Newer HVAC Systems * Home also For Sale