700 Butchart Drive - Prosper, TX apartments for rent
700 Butchart Drive
700 Butchart Drive, Prosper, TX 75078
Off market
Frequently Asked Questions (FAQs)
In Prosper, TX, the average rent is $1,400 for a 1-bedroom, $1,988 for a 2-bedroom, and $2,375 for a 3-bedroom.
Must have 3x the rent in total household income (before taxes).
Some of 700 Butchart Drive's amenities include Patio / balcony, Granite counters, and Dishwasher. To see the other amenities this property offers, check out the Amenities section.
700 Butchart Drive is not currently offering any rent specials.
Patio / balcony, Granite counters, Dishwasher, Garage, Recently renovated, Walk in closets
Price and availability
Prices last verified by 700 Butchart Drive almost 5 years ago
There aren't any 5 bedrooms available. Turn on alerts to be notified once there are.
Find apartments similar to 700 Butchart Drive
How many bedrooms do you need?
Location
700 Butchart Drive, Prosper, TX 75078
Contact for office hours
Amenities
Patio / Balcony
Granite Counters
Dishwasher
Garage
Recently Renovated
Walk In Closets
Unit amenities
Dishwasher
Patio / Balcony
Fireplace
Property details
Income RequirementMust have 3x the rent in total household income (before taxes)
Income Requirement
Must have 3x the rent in total household income (before taxes)
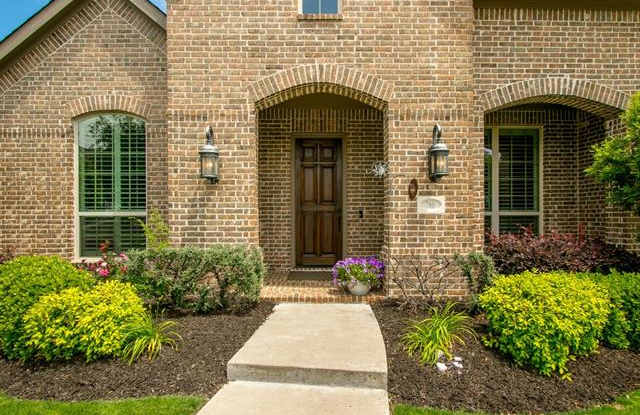
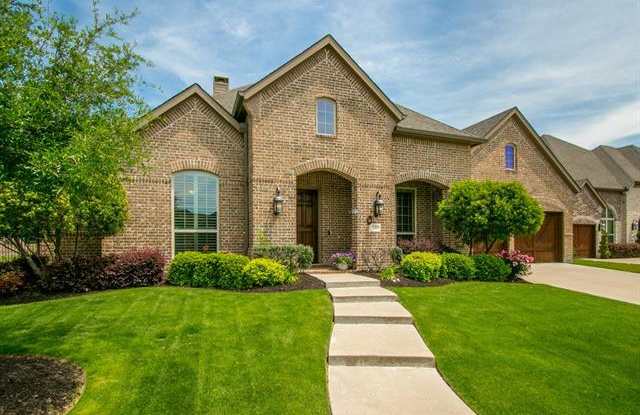
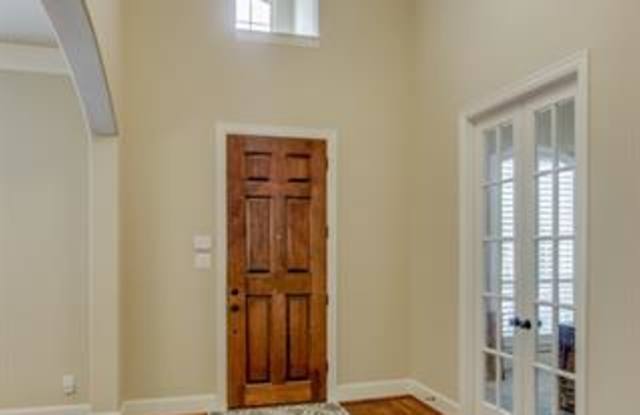
Property DescriptionWHITLEY PLACE HOME ON 80 FOOT LOT ACROSS FROM PARK, Story n half W Dwnstrs 2nd Master Plus 3rd Bed Down. VERY OPEN FLOORPLAN w TONS OF UPGRADES including Gourmet Kitchen, Professional Vent Hood, 5 Burner Gas Cooktop, SS Appliances, HUGE Pantry with Storage Space Attached, Granite Counters w Breakfast Bar Island, Planning Desk Option w Tons of Knotty Alder Custom Cabinets, Large Living Room w Stone Fireplace and Mantle w a Wall of Windows, Utility Room w Built in Mud Bench Plumbed for Sink. Handscraped Hrdwds in Entry Dining Room and Halls, Large Office w Walk-In Closet and French Doors, HUGE 3 Car Garage Plantation Shutters, Blt by Highland Homes, Elementary school in the neighborhood
WHITLEY PLACE HOME ON 80 FOOT LOT ACROSS FROM PARK, Story n half W Dwnstrs 2nd Master Plus 3rd Bed Down. VERY OPEN FLOORPLAN w TONS OF UPGRADES including Gourmet Kitchen, Professional Vent Hood, 5 Burner Gas Cooktop, SS Appliances, HUGE Pantry with Storage Space Attached, Granite Counters w Breakfast Bar Island, Planning Desk Option w Tons of Knotty Alder Custom Cabinets, Large Living Room w Stone Fireplace and Mantle w a Wall of Windows, Utility Room w Built in Mud Bench Plumbed for Sink. Handscraped Hrdwds in Entry Dining Room and Halls, Large Office w Walk-In Closet and French Doors, HUGE 3 Car Garage Plantation Shutters, Blt by Highland Homes, Elementary school in the neighborhood