1805 ARIZONA Avenue - El Paso, TX apartments for rent
1805 ARIZONA Avenue
1805 Arizona Avenue, El Paso, TX 79902
Frequently Asked Questions (FAQs)
1805 ARIZONA Avenue has a unit available for $2,200 per month (fees may apply) at a 12 month lease term. Check out the Price and Availability section for more information on this unit.
In El Paso, TX, the average rent is $644 for a studio, $1,099 for a 1-bedroom, $1,193 for a 2-bedroom, and $1,355 for a 3-bedroom. The median rent in El Paso, TX has increased 0.9% month over month. For more information on rental trends in El Paso, TX, check out our monthly El Paso, TX Rent Report (opens in new tab).
Must have 3x the rent in total household income (before taxes).
Some of 1805 ARIZONA Avenue's amenities include Hardwood floors, Dishwasher, and Garage. Only 6% of the 924 El Paso, TX rentals on Apartment List have hardwood floors. To see the other amenities this property offers, check out the Amenities section.
1805 ARIZONA Avenue is not currently offering any rent specials.
Yes, 1805 ARIZONA Avenue is pet-friendly.
Yes, 1805 ARIZONA Avenue offers parking.
No, 1805 ARIZONA Avenue does not offer units with in unit laundry.
No, 1805 ARIZONA Avenue does not have a pool.
No, 1805 ARIZONA Avenue does not have accessible units.
Yes, 1805 ARIZONA Avenue has units with dishwashers.
Yes, 1805 ARIZONA Avenue has units with air conditioning.
Hardwood floors, Dishwasher, Garage, Recently renovated, Air conditioning, Fireplace
Find apartments similar to 1805 ARIZONA Avenue
How many bedrooms do you need?
Location
1805 Arizona Avenue, El Paso, TX 79902•Neighborhood: Golden Hill
Contact for office hours
Points of interest shown are within a 10 mile radius of this listing, or 50 miles for airports
Amenities
Hardwood Floors
Dishwasher
Garage
Recently Renovated
Air Conditioning
Fireplace
Unit amenities
Air Conditioning
Dishwasher
Verified reviews
We are collecting reviews from verified residents who have toured or leased from 1805 ARIZONA Avenue. Check back soon.
Property details
Income RequirementMust have 3x the rent in total household income (before taxes)
Income Requirement
Must have 3x the rent in total household income (before taxes)
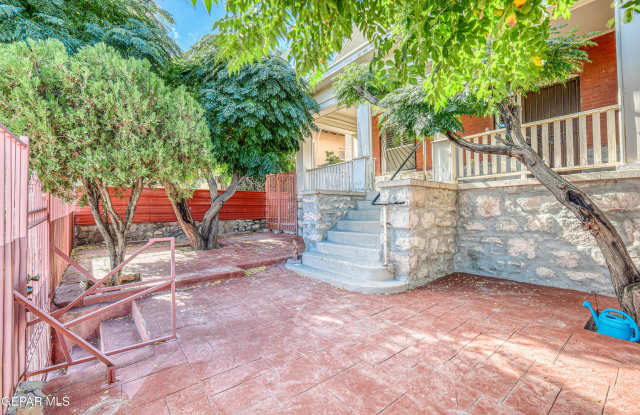
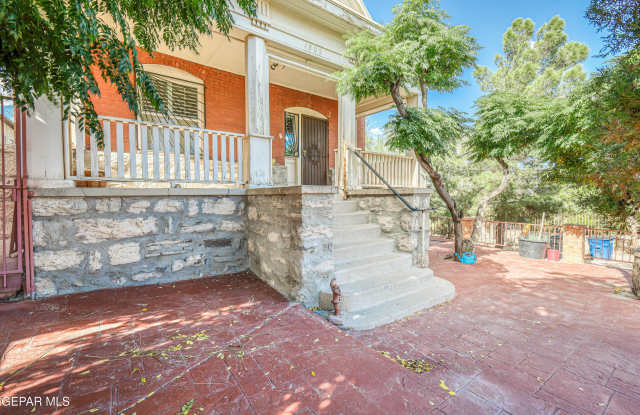
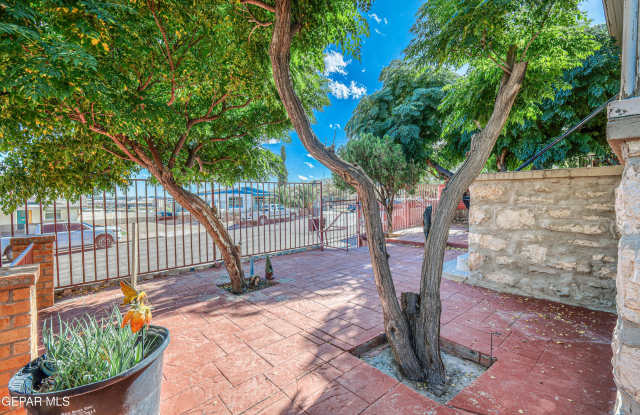
Property DescriptionGorgeous, spacious home full of history and promise in the heart of El Paso's vibrant 79902 Golden Hill neighborhood. Built in 1954 on a triple lot, the home carries the character & craftsmanship of its era while offering the flexibility and potential for thoughtful updates. Original details such as hardwood flooring and built-ins have been maintained, while systems, such as HVAC and plumbing have been updated. The main level flows naturally from living to dining to kitchen, creating an easy rhythm for everyday living and entertaining. This well-built, generous layout provide a strong foundation for any vision. Outside, the property's large lot adds an entirely new dimension to its appeal. Ample space for parking, future additions, or creating your own private retreat in the city. Close to downtown, area hospitals. Main living area is 1944 sq ft. Partially finished basement is 741 sq ft and garage 378 sq ft. Separate structure on adjacent lot (high ceiling) 1143 sq ft. Seller Financing available.
Gorgeous, spacious home full of history and promise in the heart of El Paso's vibrant 79902 Golden Hill neighborhood. Built in 1954 on a triple lot, the home carries the character & craftsmanship of its era while offering the flexibility and potential for thoughtful updates. Original details such as hardwood flooring and built-ins have been maintained, while systems, such as HVAC and plumbing have been updated. The main level flows naturally from living to dining to kitchen, creating an easy rhythm for everyday living and entertaining. This well-built, generous layout provide a strong foundation for any vision. Outside, the property's large lot adds an entirely new dimension to its appeal. Ample space for parking, future additions, or creating your own private retreat in the city. Close to downtown, area hospitals. Main living area is 1944 sq ft. Partially finished basement is 741 sq ft and garage 378 sq ft. Separate structure on adjacent lot (high ceiling) 1143 sq ft. Seller Financing available.