8628 EUCALYPTUS HLS - Bexar County, TX apartments for rent
8628 EUCALYPTUS HLS
8628 EUCALYPTUS HLS
8628 EUCALYPTUS HLS
8628 Eucalyptus, Bexar County, TX 78245
Frequently Asked Questions (FAQs)
8628 EUCALYPTUS HLS has a unit available for $1,600 per month (fees may apply) at a 12 month lease term. Check out the Price and Availability section for more information on this unit.
In Bexar County, TX, the average rent is $1,049 for a studio, $1,133 for a 1-bedroom, $1,438 for a 2-bedroom, and $1,880 for a 3-bedroom.
Must have 3x the rent in total household income (before taxes).
Some of 8628 EUCALYPTUS HLS's amenities include Gym, On-site laundry, and New construction. Only 23% of the 4,491 Bexar County, TX rentals on Apartment List have a gym. To see the other amenities this property offers, check out the Amenities section.
8628 EUCALYPTUS HLS is not currently offering any rent specials.
Yes, 8628 EUCALYPTUS HLS is pet-friendly.
Yes, 8628 EUCALYPTUS HLS offers parking.
No, 8628 EUCALYPTUS HLS does not offer units with in unit laundry.
Yes, 8628 EUCALYPTUS HLS has a pool.
No, 8628 EUCALYPTUS HLS does not have accessible units.
No, 8628 EUCALYPTUS HLS does not have units with dishwashers.
No, 8628 EUCALYPTUS HLS does not have units with air conditioning.
On-site laundry, New construction, Garage, Walk in closets, Gym, Pool
Find apartments similar to 8628 EUCALYPTUS HLS
How many bedrooms do you need?
Location
8628 Eucalyptus, Bexar County, TX 78245
Contact for office hours
Points of interest shown are within a 10 mile radius of this listing, or 50 miles for airports
Amenities
On-Site Laundry
New Construction
Garage
Walk In Closets
Gym
Pool
Unit amenities
Ceiling Fan
Walk In Closets
Property amenities
Verified reviews
We are collecting reviews from verified residents who have toured or leased from 8628 EUCALYPTUS HLS. Check back soon.
Property details
Income RequirementMust have 3x the rent in total household income (before taxes)
Income Requirement
Must have 3x the rent in total household income (before taxes)
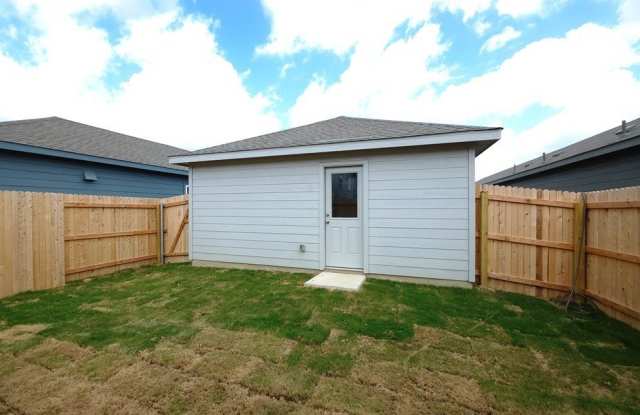
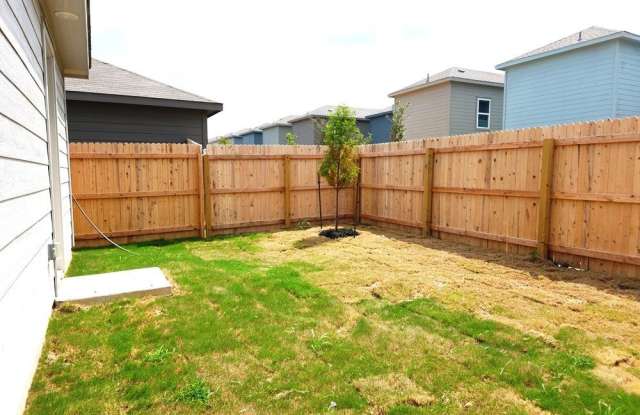
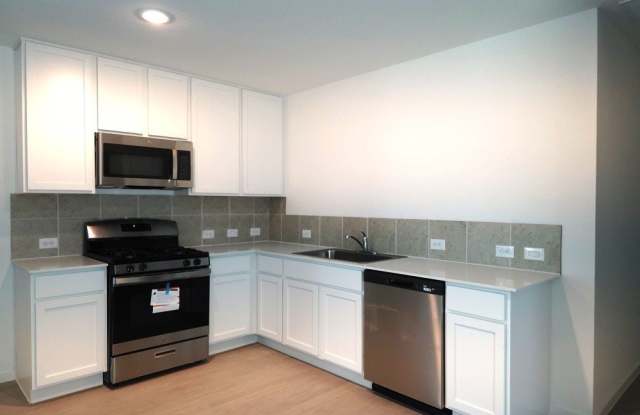
Property DescriptionThe Whiles floorplan in Grace Gardens, Lennar's newest neighborhood in San Antonio's southeast sides. Brand new construction -- not previously occupied! WIFI and Internet included with the rent. This fresh, single-story home blends easy living with room to grow. Up front, a bright open-concept space seamlessly connects the kitchen, dining, and living areas for effortless entertaining. Tucked quietly at the rear are three bedrooms, highlighted by a private owner's retreat featuring a lovely bath and walk-in closet. Ceiling fans in the main living area and primary bedroom. The garage is equipped with a door opener with two remotes; four-prong electric vehicle charger. The laundry area is designed for stackable washer and four-prong electric dryer appliances. This new single-level home features a low-maintenance layout with ample room to live and grow. Off the entry is an inviting open-concept layout that combines the back splash-enhanced kitchen with the living and dining areas. Three bedrooms are tucked away at the back of the home, including the luxe owner's suite with an en-suite bathroom and walk-in closet. Neighborhood amenities planned for 2027: Swimming pool with two water slides; gym; event banquet room; pickleball court; playground; soccer field. Photos are for illustrative purposes only / landscaping is digitally enhanced.
The Whiles floorplan in Grace Gardens, Lennar's newest neighborhood in San Antonio's southeast sides. Brand new construction -- not previously occupied! WIFI and Internet included with the rent. This fresh, single-story home blends easy living with room to grow. Up front, a bright open-concept space seamlessly connects the kitchen, dining, and living areas for effortless entertaining. Tucked quietly at the rear are three bedrooms, highlighted by a private owner's retreat featuring a lovely bath and walk-in closet. Ceiling fans in the main living area and primary bedroom. The garage is equipped with a door opener with two remotes; four-prong electric vehicle charger. The laundry area is designed for stackable washer and four-prong electric dryer appliances. This new single-level home features a low-maintenance layout with ample room to live and grow. Off the entry is an inviting open-concept layout that combines the back splash-enhanced kitchen with the living and dining areas. Three bedrooms are tucked away at the back of the home, including the luxe owner's suite with an en-suite bathroom and walk-in closet. Neighborhood amenities planned for 2027: Swimming pool with two water slides; gym; event banquet room; pickleball court; playground; soccer field. Photos are for illustrative purposes only / landscaping is digitally enhanced.