8207 Club Meadow - Bexar County, TX apartments for rent
8207 Club Meadow
8207 Haven Meadow Dr, Bexar County, TX 78109
Off market
Frequently Asked Questions (FAQs)
In Bexar County, TX, the average rent is $1,052 for a studio, $1,129 for a 1-bedroom, $1,443 for a 2-bedroom, and $1,891 for a 3-bedroom.
Must have 3x the rent in total household income (before taxes).
Some of 8207 Club Meadow's amenities include Walk in closets, On-site laundry, and Patio / balcony. Only 25% of the 4,696 Bexar County, TX rentals on Apartment List have a walk-in closet. To see the other amenities this property offers, check out the Amenities section.
8207 Club Meadow is not currently offering any rent specials.
On-site laundry, Patio / balcony, Dishwasher, Garage, Walk in closets, Air conditioning
Find apartments similar to 8207 Club Meadow
How many bedrooms do you need?
Location
8207 Haven Meadow Dr, Bexar County, TX 78109
Contact for office hours
Amenities
On-Site Laundry
Patio / Balcony
Dishwasher
Garage
Walk In Closets
Air Conditioning
Unit amenities
Air Conditioning
Carpet
Property details
Income RequirementMust have 3x the rent in total household income (before taxes)
Income Requirement
Must have 3x the rent in total household income (before taxes)
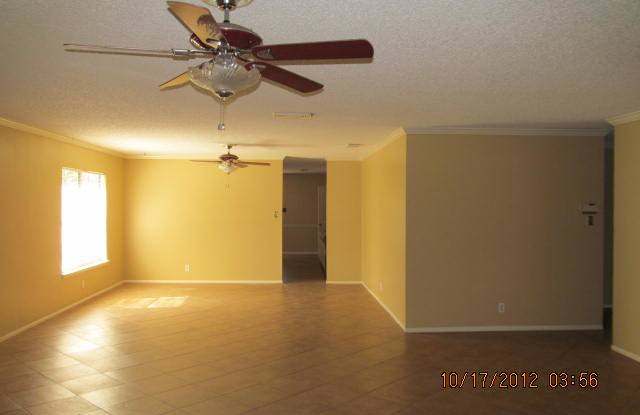
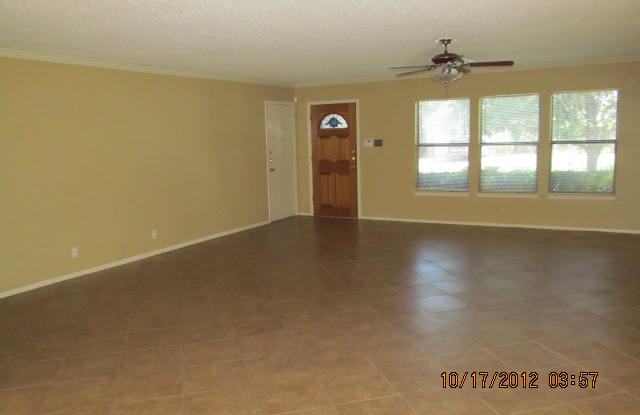
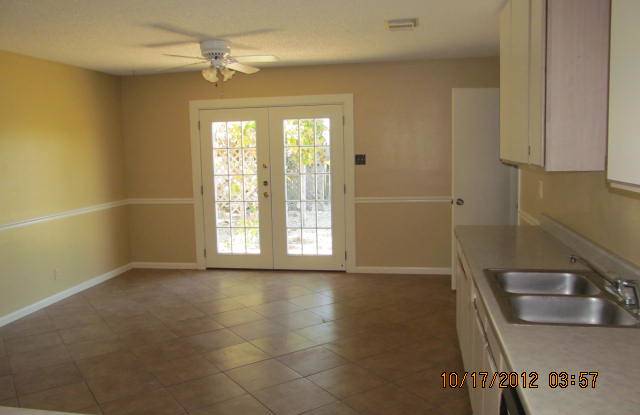
Property DescriptionThis property offers a large living and formal dining area. The kitchen has a large kitchen dining area and walk in pantry. All living areas and laundry room have tiled floors and the bedrooms are carpeted. The laundry room is conveniently located on the bedrooms hallway. The two car garage has an automatic opener. This single story home is located on a dead end street providing for low traffic. The lot has several trees providing shade and a cooled environment. It has a very large living/formal dining area, a dine-in kitchen, and the laundry room right on the bedrooms hallway. It has tiled flooring on the living areas to include living room, formal dining, kitchen, pantry, bathrooms, laundry room and hallway and carpeted bedrooms. The two car garage has a garage opener. The kitchen includes the refrigerator, dishwasher, range, vent hood and has a large pantry. It has an open patio slab in the back yard. The backyard is fenced and has an arbor with an established grape vine.
*Bonus Amenity Included* A portion of the resident's total monthly amount due will be used to have HVAC filters regularly delivered to their doorstep under the Utility & Maintenance Reduction Program. This saves 5-15% on your energy bill and helps ensure a clean, healthy living environment.
This 1952 square feet 1 story home has 3 bedrooms, 2 bathrooms, 1 huge living area, 2 dining areas, 1 kitchen, 1 laundry room, a 2 car garage, an open patio, privacy fenced backyard, central heating and cooling, a range, dishwasher, vent hood, and refrigerator. Living areas tiled and carpeted bedrooms.
This property offers a large living and formal dining area. The kitchen has a large kitchen dining area and walk in pantry. All living areas and laundry room have tiled floors and the bedrooms are carpeted. The laundry room is conveniently located on the bedrooms hallway. The two car garage has an automatic opener. This single story home is located on a dead end street providing for low traffic. The lot has several trees providing shade and a cooled environment. It has a very large living/formal dining area, a dine-in kitchen, and the laundry room right on the bedrooms hallway. It has tiled flooring on the living areas to include living room, formal dining, kitchen, pantry, bathrooms, laundry room and hallway and carpeted bedrooms. The two car garage has a garage opener. The kitchen includes the refrigerator, dishwasher, range, vent hood and has a large pantry. It has an open patio slab in the back yard. The backyard is fenced and has an arbor with an established grape vine.
*Bonus Amenity Included* A portion of the resident's total monthly amount due will be used to have HVAC filters regularly delivered to their doorstep under the Utility & Maintenance Reduction Program. This saves 5-15% on your energy bill and helps ensure a clean, healthy living environment.
This 1952 square feet 1 story home has 3 bedrooms, 2 bathrooms, 1 huge living area, 2 dining areas, 1 kitchen, 1 laundry room, a 2 car garage, an open patio, privacy fenced backyard, central heating and cooling, a range, dishwasher, vent hood, and refrigerator. Living areas tiled and carpeted bedrooms.