12903 Lake Fryer - Bexar County, TX apartments for rent
12903 Lake Fryer
12903 Lake Fryer
12903 Lake Fryer
12903 Lake Fryer, Bexar County, TX 78109
Frequently Asked Questions (FAQs)
12903 Lake Fryer has a unit available for $1,500 per month (fees may apply) at a 12 month lease term. Check out the Price and Availability section for more information on this unit.
In Bexar County, TX, the average rent is $1,049 for a studio, $1,133 for a 1-bedroom, $1,438 for a 2-bedroom, and $1,880 for a 3-bedroom.
Must have 3x the rent in total household income (before taxes).
12903 Lake Fryer is not currently offering any rent specials.
Yes, 12903 Lake Fryer is pet-friendly.
No, 12903 Lake Fryer does not offer parking.
No, 12903 Lake Fryer does not offer units with in unit laundry.
No, 12903 Lake Fryer does not have a pool.
No, 12903 Lake Fryer does not have accessible units.
No, 12903 Lake Fryer does not have units with dishwashers.
No, 12903 Lake Fryer does not have units with air conditioning.
Points of interest shown are within a 10 mile radius of this listing, or 50 miles for airports
Amenities
On-Site Laundry
Walk In Closets
Unit amenities
Walk In Closets
Property amenities
On-Site Laundry
Verified reviews
We are collecting reviews from verified residents who have toured or leased from 12903 Lake Fryer. Check back soon.
Property details
Income RequirementMust have 3x the rent in total household income (before taxes)
Income Requirement
Must have 3x the rent in total household income (before taxes)
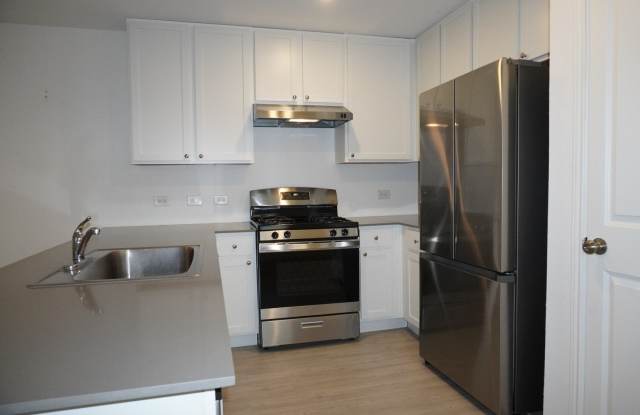
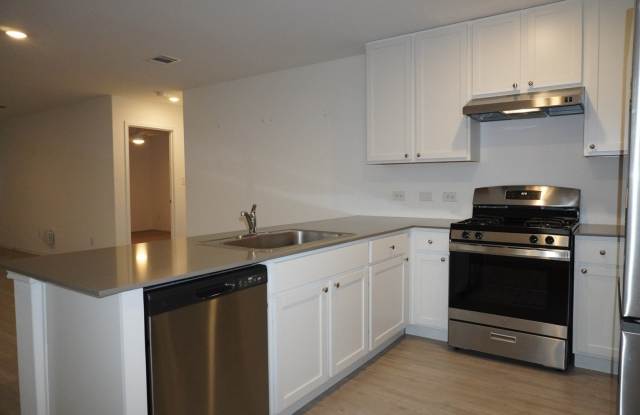
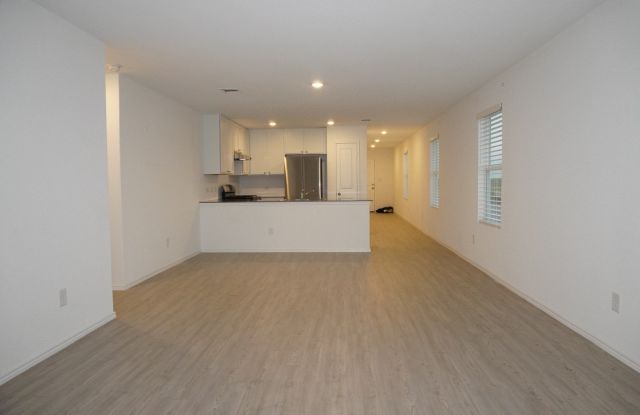
Property DescriptionThis single-story home boasts a great layout that balances shared living areas with private space. Enter through the foyer to access the secondary bedrooms off the side, along with a laundry room and full-sized bathroom. Past the foyer is an open layout shared with the kitchen, dining room and family room. The spacious owner's suite is tucked in a back corner and features an en-suite bathroom and large walk-in closet.
This single-story home boasts a great layout that balances shared living areas with private space. Enter through the foyer to access the secondary bedrooms off the side, along with a laundry room and full-sized bathroom. Past the foyer is an open layout shared with the kitchen, dining room and family room. The spacious owner's suite is tucked in a back corner and features an en-suite bathroom and large walk-in closet.