2843 Misty Briar Cove - Memphis, TN apartments for rent
2843 Misty Briar Cove
2843 Misty Briar Cove
2843 Misty Briar Cove
2843 Misty Briar Cove, Memphis, TN 38002
Frequently Asked Questions (FAQs)
2843 Misty Briar Cove has a unit available for $1,650 per month (fees may apply) at a 12 month lease term. Check out the Price and Availability section for more information on this unit.
In Memphis, TN, the average rent is $1,050 for a studio, $1,097 for a 1-bedroom, $1,204 for a 2-bedroom, and $1,474 for a 3-bedroom. The median rent in Memphis, TN has decreased 0.1% month over month. For more information on rental trends in Memphis, TN, check out our monthly Memphis, TN Rent Report (opens in new tab).
Must have 3x the rent in total household income (before taxes).
Some of 2843 Misty Briar Cove's amenities include Garage, On-site laundry, and Ceiling fan. Only 11% of the 1,565 Memphis, TN rentals on Apartment List have a garage. To see the other amenities this property offers, check out the Amenities section.
2843 Misty Briar Cove is not currently offering any rent specials.
On-site laundry, Garage, Ceiling fan, Fireplace, Carpet, Range
Find apartments similar to 2843 Misty Briar Cove
How many bedrooms do you need?
Location
2843 Misty Briar Cove, Memphis, TN 38002
Contact for office hours
Points of interest shown are within a 10 mile radius of this listing, or 50 miles for airports
Amenities
On-Site Laundry
Garage
Ceiling Fan
Fireplace
Carpet
Range
Unit amenities
Carpet
Ceiling Fan
Verified reviews
We are collecting reviews from verified residents who have toured or leased from 2843 Misty Briar Cove. Check back soon.
Property details
Income RequirementMust have 3x the rent in total household income (before taxes)
Income Requirement
Must have 3x the rent in total household income (before taxes)
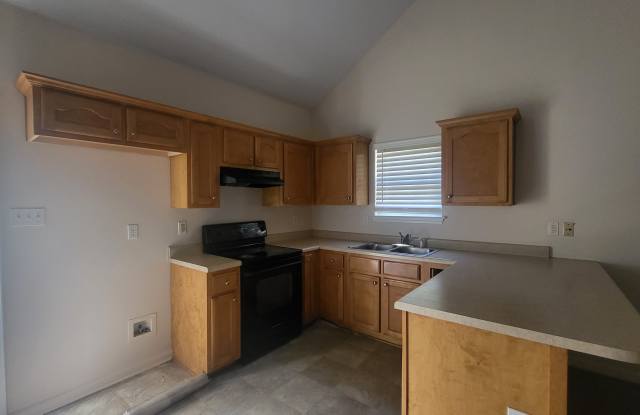
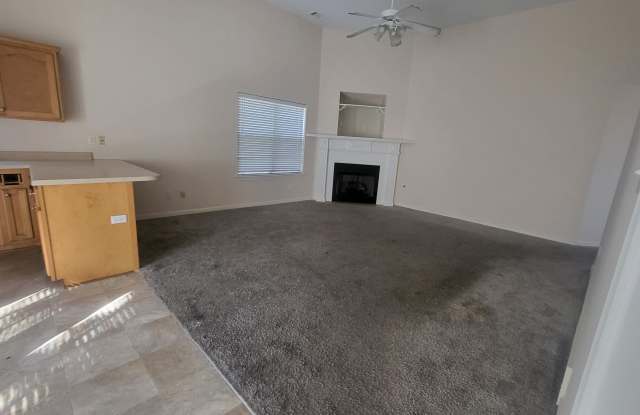
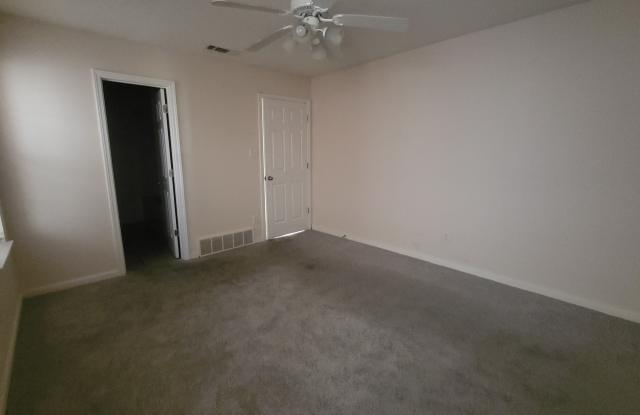
Property DescriptionSpacious 3-bedroom, 2.5-bath unit offering 1,436 sq ft with an attached two-car garage and private fenced backyard. The kitchen features ample cabinetry, solid countertops, a double sink, and a freestanding range with a breakfast-bar peninsula that opens to the living area. Living space includes a fireplace, carpeted floors, a vaulted ceiling and a ceiling fan. A dedicated laundry closet with hookups is provided. Interior stairs lead to the second level where bedrooms and baths are located. The garage has concrete flooring and direct access into the home. Schedule a viewing to see this home in person.
Spacious 3-bedroom, 2.5-bath unit offering 1,436 sq ft with an attached two-car garage and private fenced backyard. The kitchen features ample cabinetry, solid countertops, a double sink, and a freestanding range with a breakfast-bar peninsula that opens to the living area. Living space includes a fireplace, carpeted floors, a vaulted ceiling and a ceiling fan. A dedicated laundry closet with hookups is provided. Interior stairs lead to the second level where bedrooms and baths are located. The garage has concrete flooring and direct access into the home. Schedule a viewing to see this home in person.