273 Mayfield Dr - Goose Creek, SC apartments for rent
273 Mayfield Dr
273 Mayfield Dr
273 Mayfield Dr
273 Mayfield Drive, Goose Creek, SC 29445
Off market
Frequently Asked Questions (FAQs)
In Goose Creek, SC, the average rent is $1,512 for a 1-bedroom, $1,670 for a 2-bedroom, and $1,959 for a 3-bedroom.
Must have 3x the rent in total household income (before taxes).
Some of 273 Mayfield Dr's amenities include Gym, W/D hookup, and Granite counters. Only 21% of the 39 Goose Creek, SC rentals on Apartment List have a gym. To see the other amenities this property offers, check out the Amenities section.
273 Mayfield Dr is not currently offering any rent specials.
Yes, 273 Mayfield Dr is pet-friendly.
No, 273 Mayfield Dr does not offer parking.
No, 273 Mayfield Dr does not offer units with in unit laundry.
Yes, 273 Mayfield Dr has a pool.
No, 273 Mayfield Dr does not have accessible units.
Yes, 273 Mayfield Dr has units with dishwashers.
Yes, 273 Mayfield Dr has units with air conditioning.
W/D hookup, Granite counters, Dishwasher, Pet friendly, Recently renovated, Walk in closets
Price and availability
Prices last verified by 273 Mayfield Dr almost 2 years ago
There aren't any 4 bedrooms available. Turn on alerts to be notified once there are.
Find apartments similar to 273 Mayfield Dr
How many bedrooms do you need?
Location
273 Mayfield Drive, Goose Creek, SC 29445
Contact for office hours
Amenities
W/D Hookup
Granite Counters
Dishwasher
Pet Friendly
Recently Renovated
Walk In Closets
Unit amenities
Air Conditioning
Range
Property details
Income RequirementMust have 3x the rent in total household income (before taxes)
Income Requirement
Must have 3x the rent in total household income (before taxes)
Property Description*** The advertised rental rate applies to an 18-month lease. For a 12-month lease, the monthly rental rate will be $2,450
For REDUCED move in costs, talk to us about our Security Deposit Replacement Program with Rhino!
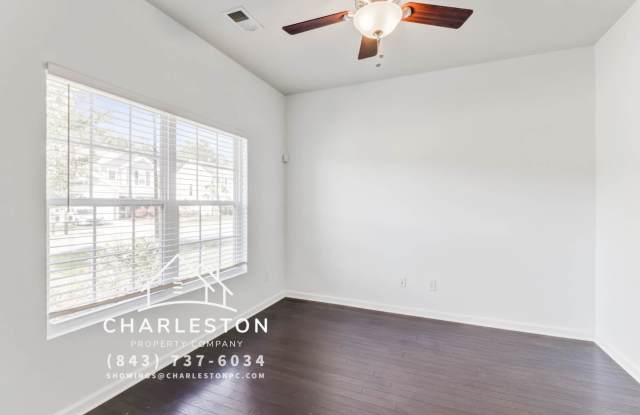
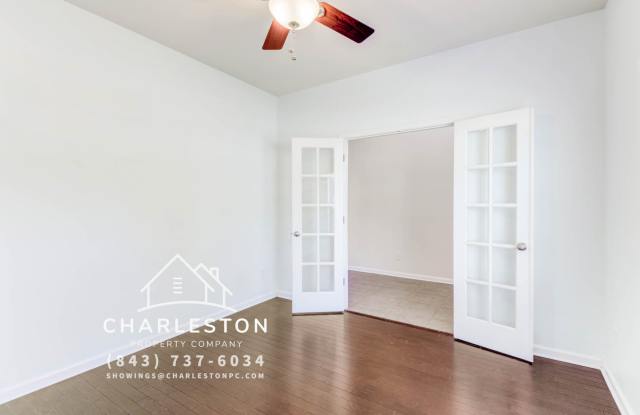
Welcome to this commodious home nestled in the beautiful community of Brickhope. This 4 bedroom 2.5 bath home boasts an open floor plan with plenty of space to entertain. Upon entering the home, you will be greeted by a beautiful formal dining room. The kitchen has ample cabinet space, updated appliances, and granite countertops. From the kitchen, there is a breakfast nook that opens to the spacious living room. Also on the main floor is the master bedroom. This bedroom offers an upgraded bathroom suite and a well-organized walk-in closet. Upstairs boasts 3 additional bedrooms and a king-sized loft. Along with all the space of this home, you will have access to the community pool, playground, gym, and community center! Cats/dogs ok-up to 2 pets max. Dogs must be 50lbs. or under.
PET POLICY/FEES:
Cats/dogs ok-up to 2 pets max. Dogs must be 50lbs. or under
Pet fees are determined by PetScreening FIDO Score based on pet breed, age, weight, vaccination records, and behaviors. Pet fees CANNOT be determined for a pet until the PetScreening application is completed.
Pet Screening Application: $20 single pet, $15 each additional pet
Non-refundable pet fee: $250-$325 per pet
Monthly pet fee: $25-$45 per month per pet
STATUS:
Vacant
VIEWING INSTRUCTIONS:
Vacant and available for showings! Schedule your showing today!
APPLICATION INSTRUCTIONS (HOW TO APPLY):
View our qualification requirements at www.charlestonpc.com/applications. Each applicant in your party must complete the online application form and pay the application fee ($60 per person, non-refundable). Application turnaround time 1-2 business days once applications from all prospective tenants are submitted. Applications department does not accept phone calls, please email applications@charlestonpc.com
SECTION 8/HOUSING ASSISTANCE:
We do not participate in the Section 8 Housing Program
*** The advertised rental rate applies to an 18-month lease. For a 12-month lease, the monthly rental rate will be $2,450
For REDUCED move in costs, talk to us about our Security Deposit Replacement Program with Rhino!
Welcome to this commodious home nestled in the beautiful community of Brickhope. This 4 bedroom 2.5 bath home boasts an open floor plan with plenty of space to entertain. Upon entering the home, you will be greeted by a beautiful formal dining room. The kitchen has ample cabinet space, updated appliances, and granite countertops. From the kitchen, there is a breakfast nook that opens to the spacious living room. Also on the main floor is the master bedroom. This bedroom offers an upgraded bathroom suite and a well-organized walk-in closet. Upstairs boasts 3 additional bedrooms and a king-sized loft. Along with all the space of this home, you will have access to the community pool, playground, gym, and community center! Cats/dogs ok-up to 2 pets max. Dogs must be 50lbs. or under.
PET POLICY/FEES:
Cats/dogs ok-up to 2 pets max. Dogs must be 50lbs. or under
Pet fees are determined by PetScreening FIDO Score based on pet breed, age, weight, vaccination records, and behaviors. Pet fees CANNOT be determined for a pet until the PetScreening application is completed.
Pet Screening Application: $20 single pet, $15 each additional pet
Non-refundable pet fee: $250-$325 per pet
Monthly pet fee: $25-$45 per month per pet
STATUS:
Vacant
VIEWING INSTRUCTIONS:
Vacant and available for showings! Schedule your showing today!
APPLICATION INSTRUCTIONS (HOW TO APPLY):
View our qualification requirements at www.charlestonpc.com/applications. Each applicant in your party must complete the online application form and pay the application fee ($60 per person, non-refundable). Application turnaround time 1-2 business days once applications from all prospective tenants are submitted. Applications department does not accept phone calls, please email applications@charlestonpc.com
SECTION 8/HOUSING ASSISTANCE:
We do not participate in the Section 8 Housing Program