Amenities
In Unit Laundry
Granite Counters
Hardwood Floors
Dishwasher
Pet Friendly
Garage
Unit Amenities
- Air Conditioning
- Bathtub
- Carpet
- Dishwasher
- Granite Counters
- Hardwood Floors
- In Unit Laundry
- Range
- Refrigerator
- Walk In Closets
Property Amenities
- Cats Allowed
- Dogs Allowed
- Pet Friendly
- Clubhouse
- On-Site Laundry
- Parking
- Playground
- Pool
- Garage
- Hot Tub
- Internet Access
- Media Room
- Hiking Trail
- Walking Trail
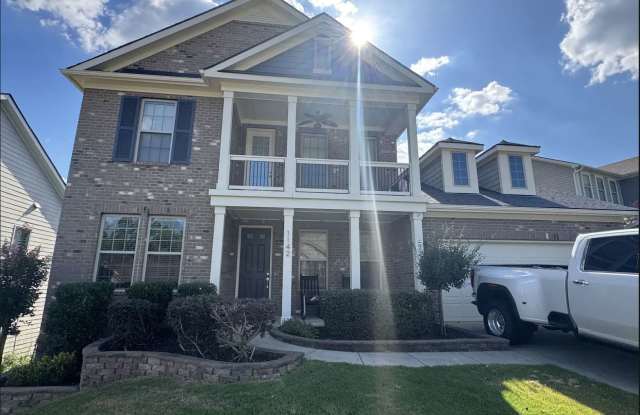
For Rent: 1142 Arges River Dr, Fort Mill, SC 29715
$3,400/month | 12-Month Lease
To schedule a time to come by please look at the calendar on this page and time that works for you. Reach out if you have any questions.
Summary
This 4-bedroom, 3.5-bath home in The Preserve at Riverchase offers about 4,200 square feet of well-laid-out living space in one of Fort Mill's most desirable waterfront communities. Soaring 9-ft ceilings and a vaulted living room set an impressive tone the moment you walk in, with an open floor plan connecting the living room and kitchen for effortless everyday living and entertaining. The main-level master suite is a true retreat, spacious enough for a king bed and sitting area, with a huge walk-in closet and a spa-like en-suite bath featuring his and her sinks, a garden tub, and a separate walk-in shower. The main floor also includes a dedicated office, laundry room, formal dining room, and an eat-in kitchen area that flows seamlessly into the living space, great for everyday living and hosting family and friends.
The kitchen is a standout, with granite countertops, a large walk-in pantry, and a butler's pantry for additional counter space and storage, plus an oversized bar with counter-height seating for casual meals. The refrigerator and gas stove stay with the home. Upstairs, three generously sized secondary bedrooms each have their own large walk-in closet, along with a spacious open loft ideal as a second living area, playroom, or media room. The main-floor laundry room offers plenty of room for any size washer and dryer, plus storage cabinets throughout. Hardwood floors run throughout the first floor (with tile in the master bathroom and laundry room), while the second floor is carpeted, with tile in the bathrooms. Additional features include a 2-car garage with shelving for organization and faux wood blinds throughout.
Outside, enjoy sidewalks throughout the neighborhood for easy walks, resort-style community amenities, and access to the Catawba River just steps away, complete with a kayak launch, fishing, and a riverfront pavilion, along with regular neighborhood events. The home is zoned for top-rated Fort Mill schools Dobys Elementary, Forest Creek Middle, and Catawba Ridge High, all under a 10-minute drive and is close to the shops, restaurants, and medical offices along Hwy 521 in Indian Land, with easy access to Charlotte via I-77 or 521 through Ballantyne. Homes in this community rarely become available for rent schedule your tour today!
Home Highlights
- Bedrooms: 4, plus a main-level office/flex room (no closet) and a large open loft upstairs
- Bathrooms: 3.5
- Square Footage: ~4,200 sq ft
- Ceilings: 9-ft ceilings throughout, with a vaulted ceiling in the living room
- Living Room/Kitchen: Open floor plan connecting the living room and kitchen
- Master Suite: Located on the main floor large and spacious, with room for a king bed and sitting area, a huge walk-in closet, and an en-suite bath with his and her sinks, a garden tub, and a separate walk-in shower
- Secondary Bedrooms: Generously sized, each with its own large walk-in closet
- Main Floor: Office, formal dining room, and an eat-in kitchen area
- Laundry Room: Located on the main floor, with plenty of room for any size washer and dryer plus storage cabinets throughout
- Kitchen: Granite countertops, large walk-in pantry, butler's pantry with additional counter space and storage, oversized counter-height bar, large gas stove, refrigerator included
-Upstairs: Spacious open loft, ideal as a second living area, playroom, or media space
- Garage: 2-car garage with shelving for organization
- Windows: Faux wood blinds throughout
- Flooring: Hardwood throughout the first floor (tile in the master bathroom and laundry room)- carpet throughout the second floor (tile in bathrooms)
- Parking: Driveway with room for up to 4 vehicles- max of 4 vehicles per HOA rules to prevent street parking
Available: Late July
Lease Term: 12 months
Rent: $3,600/month
Utilities: Tenant responsible for all utilities (gas, electric, water, garbage, internet,...)
Application Fee: None
Community Amenities The Preserve at Riverchase
This resort-style neighborhood is one of Fort Mill's most sought-after communities, offering:
- Community pool
- Clubhouse and walking trails
- Sidewalks throughout the neighborhood
- Playgrounds
- River access with a kayak launch, riverfront pavilion, and fishing on the Catawba River
- Access to an 18-hole disc golf course
- Regular neighborhood events and a strong sense of community
Prime Location
- Zoned for top-rated Fort Mill schools: Dobys Elementary, Forest Creek Middle, and Catawba Ridge High all less than a 10-minute drive
- Minutes from Hwy 521 in Indian Land, with easy access to a growing corridor of new shops, restaurants, and medical practices
- Easy access to Charlotte via I-77 or 521 through Ballantyne
- Convenient to downtown Fort Mill
Pets
- 1 dog under 40 lbs allowed
- $500 non-refundable pet deposit
- $35/month non-refundable pet fee
Tenant Responsibilities
- All yard work and lawn maintenance
- General upkeep (e.g., light bulb replacement)
- Maintaining the exterior of the home to HOA standards
- Following all HOA pool rules and guidelines
- No painting or wallpapering without written approval
- No large holes for hanging items (standard picture-hanging only)
- Maximum of 4 vehicles on the property (driveway only) no street parking, per HOA rules
What's Included / Not Included
- Pool access included (must follow HOA rules)
- Refrigerator and gas stove included
- Furniture shown in photos is not included
- Washer/dryer shown in photos are not included
- Yard is not fenced
Additional Terms
- No smoking
- No application fee
- Credit and income verification required for all applicants
- 12-month lease minimum
12-month lease minimum. No month to month.
Tenant Responsibilities
All yard work and lawn maintenance
General upkeep (e.g., light bulb replacement)
Maintaining the exterior of the home to HOA standards
Following all HOA pool rules and guidelines
No painting or wallpapering without written approval
No large holes for hanging items (standard picture-hanging only)
Maximum of 4 vehicles on the property (driveway only) no street parking, per HOA rules
What's Included / Not Included
HOA fees included in rent
Pool access included (subject to HOA rules)
Refrigerator and gas stove included
Furniture shown in photos is not included
Washer/dryer shown in photos are not included
Yard is not fenced
Additional Terms
No smoking
No application fee
Credit and income verification required for all applicants