1643 S MARSTON Street - Philadelphia, PA apartments for rent
1643 S MARSTON Street
1643 South Marston Street, Philadelphia, PA 19145
Frequently Asked Questions (FAQs)
1643 S MARSTON Street has a unit available for $1,495 per month (fees may apply) at a 12 month lease term. Check out the Price and Availability section for more information on this unit.
In Philadelphia, PA, the average rent is $1,563 for a studio, $2,061 for a 1-bedroom, $2,920 for a 2-bedroom, and $3,562 for a 3-bedroom. The median rent in Philadelphia, PA has decreased 0.7% month over month. For more information on rental trends in Philadelphia, PA, check out our monthly Philadelphia, PA Rent Report (opens in new tab).
Must have 3x the rent in total household income (before taxes).
Some of 1643 S MARSTON Street's amenities include On-site laundry, Patio / balcony, and Pet friendly. To see the other amenities this property offers, check out the Amenities section.
1643 S MARSTON Street is not currently offering any rent specials.
Yes, 1643 S MARSTON Street is pet-friendly.
Yes, 1643 S MARSTON Street offers parking.
No, 1643 S MARSTON Street does not offer units with in unit laundry.
No, 1643 S MARSTON Street does not have a pool.
No, 1643 S MARSTON Street does not have accessible units.
No, 1643 S MARSTON Street does not have units with dishwashers.
No, 1643 S MARSTON Street does not have units with air conditioning.
On-site laundry, Patio / balcony, Pet friendly, Parking, Ceiling fan, Extra storage
Find apartments similar to 1643 S MARSTON Street
How many bedrooms do you need?
Location
1643 South Marston Street, Philadelphia, PA 19145•Neighborhood: Grays Ferry
Contact for office hours
Points of interest shown are within a 10 mile radius of this listing, or 50 miles for airports
Amenities
On-Site Laundry
Patio / Balcony
Pet Friendly
Parking
Ceiling Fan
Extra Storage
Unit amenities
Carpet
Ceiling Fan
Verified reviews
We are collecting reviews from verified residents who have toured or leased from 1643 S MARSTON Street. Check back soon.
Property details
Income RequirementMust have 3x the rent in total household income (before taxes)
Income Requirement
Must have 3x the rent in total household income (before taxes)
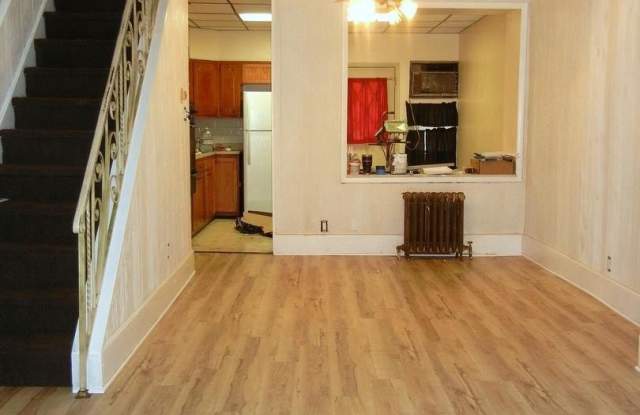
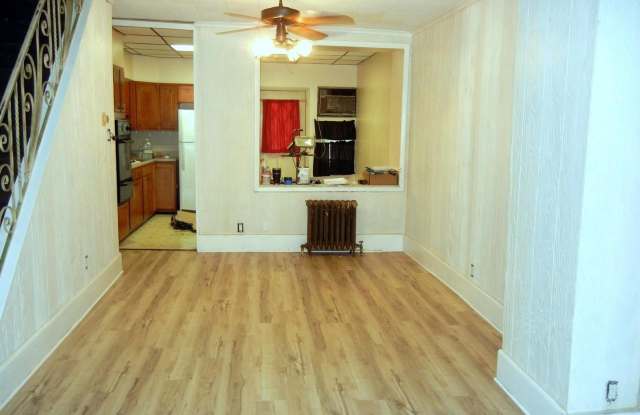
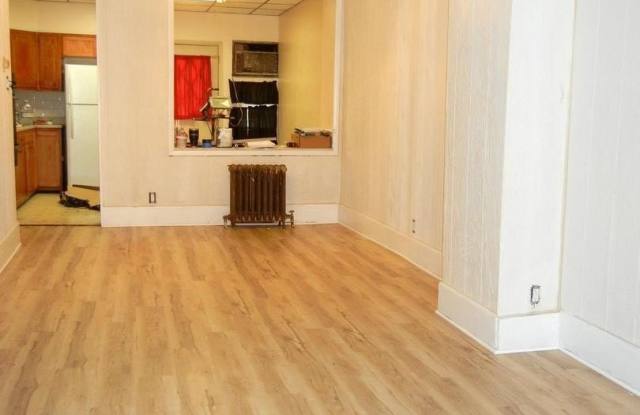
Property Description[Do not overlook AGENT REMARKS] Located in the well-established GRAYS FERRY neighborhood, this THREE BEDROOM, ONE & A HALF BATH classic brick front row is AVAILABLE FOR IMMEDIATE MOVE-IN! Once you pass the cute covered front porch front step inside to a spacious living room featuring recently added luxury vinyl plank flooring, offering a fresh look, durability, and easy maintenance. The open layout provides ample room for both traditional living and dining arrangements-or get creative and incorporate a home office or other flexible living space. The convenient pass-through opening between the living room and EAT-IN KITCHEN creates an inviting flow, making EVERYDAY INTERACTION and hosting that much easier. Cute back yard- just because. The SECOND LEVEL features carpeting throughout, THREE BEDROOMS, and a rather SPACIOUS three-piece HALL BATHROOM. The primary bedroom offers generous closet space, while an additional oversized hallway closet provides valuable extra storage. Head downstairs to the PARTIALLY FINISHED LOWER LEVEL, offering additional recreational/chill space, a convenient retro HALF BATH, LAUNDRY AREA, and separate storage room. LOCATION you ask? Easily accessible to I-76 and Walt Whitman Bridge. Only minutes away to I-95 and the Platt Bridge (Route 291). Public transportation is nearby and walkable. Renters Insurance is a must. Pets considered on a "case-by-case" basis with security deposit.
[Do not overlook AGENT REMARKS] Located in the well-established GRAYS FERRY neighborhood, this THREE BEDROOM, ONE & A HALF BATH classic brick front row is AVAILABLE FOR IMMEDIATE MOVE-IN! Once you pass the cute covered front porch front step inside to a spacious living room featuring recently added luxury vinyl plank flooring, offering a fresh look, durability, and easy maintenance. The open layout provides ample room for both traditional living and dining arrangements-or get creative and incorporate a home office or other flexible living space. The convenient pass-through opening between the living room and EAT-IN KITCHEN creates an inviting flow, making EVERYDAY INTERACTION and hosting that much easier. Cute back yard- just because. The SECOND LEVEL features carpeting throughout, THREE BEDROOMS, and a rather SPACIOUS three-piece HALL BATHROOM. The primary bedroom offers generous closet space, while an additional oversized hallway closet provides valuable extra storage. Head downstairs to the PARTIALLY FINISHED LOWER LEVEL, offering additional recreational/chill space, a convenient retro HALF BATH, LAUNDRY AREA, and separate storage room. LOCATION you ask? Easily accessible to I-76 and Walt Whitman Bridge. Only minutes away to I-95 and the Platt Bridge (Route 291). Public transportation is nearby and walkable. Renters Insurance is a must. Pets considered on a "case-by-case" basis with security deposit.