11197 SE Lenore Street - Happy Valley, OR apartments for rent
11197 SE Lenore Street
11197 Southeast Lenore Street, Happy Valley, OR 97086
Off market
Frequently Asked Questions (FAQs)
In Happy Valley, OR, the average rent is $1,209 for a studio, $1,495 for a 1-bedroom, $1,891 for a 2-bedroom, and $2,288 for a 3-bedroom.
Must have 3x the rent in total household income (before taxes).
Some of 11197 SE Lenore Street's amenities include In unit laundry, Patio / balcony, and Granite counters. To see the other amenities this property offers, check out the Amenities section.
11197 SE Lenore Street is not currently offering any rent specials.
Yes, 11197 SE Lenore Street is pet-friendly.
Yes, 11197 SE Lenore Street offers parking.
Yes, 11197 SE Lenore Street offers units with in unit laundry.
No, 11197 SE Lenore Street does not have a pool.
No, 11197 SE Lenore Street does not have accessible units.
Yes, 11197 SE Lenore Street has units with dishwashers.
Yes, 11197 SE Lenore Street has units with air conditioning.
In unit laundry, Patio / balcony, Granite counters, Hardwood floors, Dishwasher, Dogs allowed
Find apartments similar to 11197 SE Lenore Street
How many bedrooms do you need?
Location
11197 Southeast Lenore Street, Happy Valley, OR 97086•Neighborhood: Happy Valley
Contact for office hours
Amenities
In Unit Laundry
Patio / Balcony
Granite Counters
Hardwood Floors
Dishwasher
Dogs Allowed
Unit amenities
Air Conditioning
Bathtub
Property details
Income RequirementMust have 3x the rent in total household income (before taxes)
Income Requirement
Must have 3x the rent in total household income (before taxes)
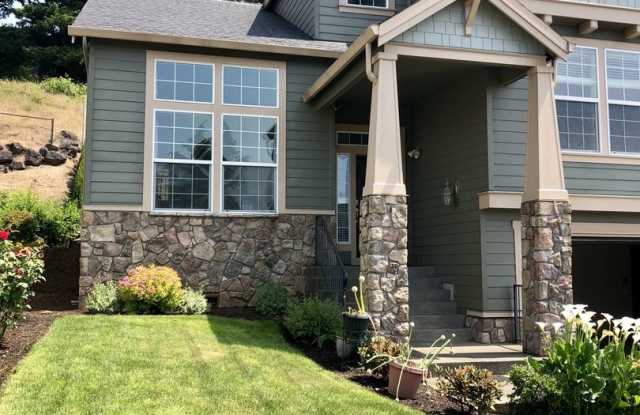
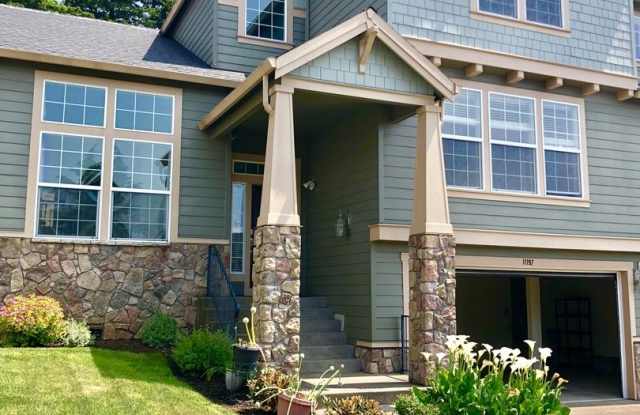
Property Description11197 SE Lenore Street Available 12/18/20 Gorgeous 5 BD Home Located in Happy Valley!! 3500+ Sq. Ft. 3 Car Garage and more! - Don't miss out on this beautiful 3500+ square foot home! Located in the quiet Kensignton Bluff neighborhood, this 5 BD home boasts tons of space, style, and easy access to local shopping, restaurants, and much more!
The home features a massive entry way, vaulted ceilings, and gorgeous cherry hardwood flooring throughout. These features paired with skylights and large windows provide you with an open, airy, atmosphere.
The kitchen features stainless steel appliances, granite counters, and tons of cabinet space. There is a slider off the kitchen that gives you access to your huge back deck! There is also a gas fireplace in the living room that creates a cozy and modern feel as well!
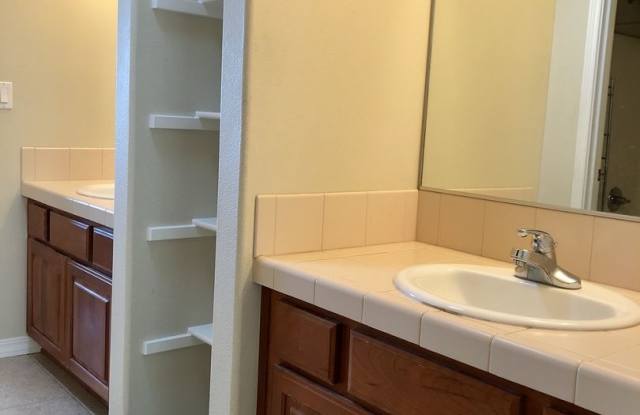
The layout of this home allows you to be creative and flexible--the master bedroom is located on the main floor as well as an additional bedroom that can be used as an office or den! The master bath features a dual vanity, large soaking tub and standing shower.
As you walk up the staircase, you'll find the conveniently placed laundry room that comes with both washer and dryer. There are 3 huge bedrooms upstairs -- two of which are connected with a Jack & Jill style bathroom. Last but not least, you'll find a huge entertainment/bonus room equipped with a mounted TV for use!
This home also comes with a 3 car garage. It won't last long! Apply today! SG/MV
*Please note: photos may not accurately reflect the layout or finishes for this unit. Actual finishes and/or features may vary. Owner/agent assumes no responsibility for discrepancies between pictures and final product. Please conduct a self-tour to view the property.
(RLNE4159273)
11197 SE Lenore Street Available 12/18/20 Gorgeous 5 BD Home Located in Happy Valley!! 3500+ Sq. Ft. 3 Car Garage and more! - Don't miss out on this beautiful 3500+ square foot home! Located in the quiet Kensignton Bluff neighborhood, this 5 BD home boasts tons of space, style, and easy access to local shopping, restaurants, and much more!
The home features a massive entry way, vaulted ceilings, and gorgeous cherry hardwood flooring throughout. These features paired with skylights and large windows provide you with an open, airy, atmosphere.
The kitchen features stainless steel appliances, granite counters, and tons of cabinet space. There is a slider off the kitchen that gives you access to your huge back deck! There is also a gas fireplace in the living room that creates a cozy and modern feel as well!
The layout of this home allows you to be creative and flexible--the master bedroom is located on the main floor as well as an additional bedroom that can be used as an office or den! The master bath features a dual vanity, large soaking tub and standing shower.
As you walk up the staircase, you'll find the conveniently placed laundry room that comes with both washer and dryer. There are 3 huge bedrooms upstairs -- two of which are connected with a Jack & Jill style bathroom. Last but not least, you'll find a huge entertainment/bonus room equipped with a mounted TV for use!
This home also comes with a 3 car garage. It won't last long! Apply today! SG/MV
*Please note: photos may not accurately reflect the layout or finishes for this unit. Actual finishes and/or features may vary. Owner/agent assumes no responsibility for discrepancies between pictures and final product. Please conduct a self-tour to view the property.
(RLNE4159273)